
BEDS3
BATHS2 full
SQUARE FEET2,032
MLS#12801537
STATUSNew
PROPERTY TYPEResidential - Single Family
SCHOOLDistrict 113
Property Description
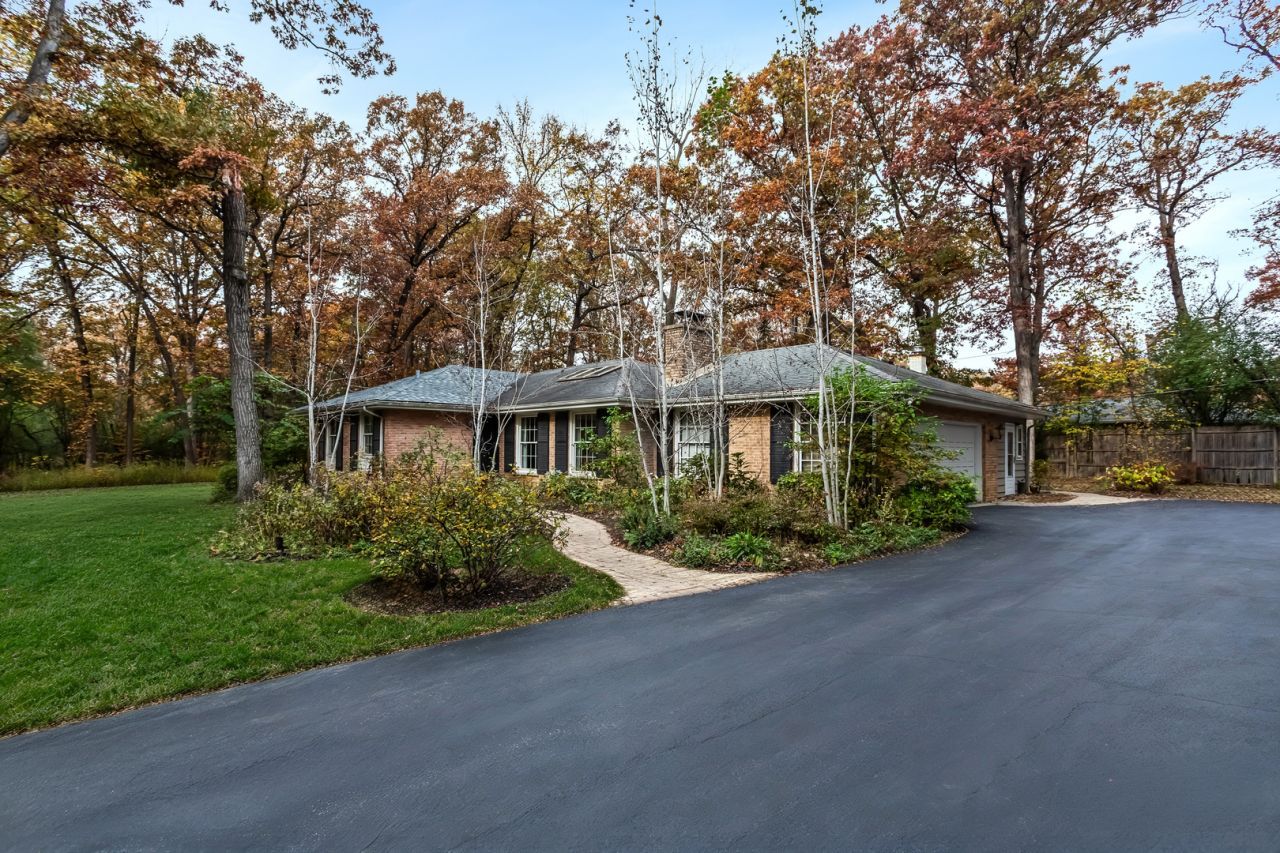
Tucked away on just under an acre of beautifully wooded grounds, 2650 Sunset Trail offers a rare combination of privacy, warmth, and effortless single-level living in the heart of Riverwoods. Surrounded by mature trees and thoughtfully landscaped outdoor spaces, this inviting ranch feels like a peaceful retreat from the everyday while offering the convenience of Deerfield schools and everything the surrounding communities have to offer. Step inside and discover a home where thoughtful updates and an open, flowing floor plan create an ideal setting for both entertaining and everyday living. Rich hardwood floors connect the spacious living and dining areas, while the remodeled kitchen serves as the heart of the home, featuring warm wood cabinetry, stainless steel appliances, generous counter space, and an easy connection to the surrounding gathering spaces. Natural light fills the interior, creating an atmosphere that feels both bright and welcoming. The heart of the home is its beautifully connected living, dining, and kitchen spaces, where an open layout makes entertaining feel effortless and everyday living equally comfortable. Yet just beyond the kitchen, the inviting family room addition offers a completely different atmosphere. Cozy, relaxed, and surrounded by views of the wooded landscape, it's the perfect place to retreat without feeling disconnected from the rest of the home. Exposed brick accents add warmth and character, creating an ideal setting for movie nights, quiet mornings, or simply unwinding at the end of the day. A thoughtfully designed mudroom and laundry addition offers exceptional everyday functionality with custom cabinetry, abundant storage, a utility sink, and convenient access to the outdoors. The home's three bedrooms are privately situated away from the main living areas, including a spacious primary suite with its own bath. A beautifully remodeled hall bathroom adds a fresh, modern touch with timeless finishes. But perhaps the most special feature of this property is what awaits outside. The nearly one-acre setting has been transformed into a tranquil, park-like escape, complete with winding walking paths that meander through the wooded landscape, creating an almost Zen garden experience right in your own backyard. A charming patio and deck area provides the perfect spot for morning coffee or evenings around the fire, while an outdoor kitchen makes entertaining under the trees even more enjoyable. With an attached two-car garage, flexible living spaces, and a setting that feels wonderfully removed from the hustle and bustle, this is a home designed to be enjoyed in every season. Open and inviting when you want to entertain, cozy and private when you want to unwind. 2650 Sunset Trail offers a special opportunity to experience the natural beauty and relaxed lifestyle that make Riverwoods so desirable.
Property Features
Property Type: Residential - Single Family
Basement: Crawl Space
Cooling: Central Air
Fireplaces: 1
Garage: 2
Heating: Gas, Forced Air
Home Style: Ranch
Lot Size: 0.94 Acres
Roof Type: Asphalt
Taxes: $13,832
Year Built: 1957
Amenities
Vaulted Ceiling(s)
1st Floor Bedroom
1st Floor Full Bath
Built-in Features
Feature Descriptions
Additional rooms: Breakfast Room, Foyer
Additional Structures: Outdoor Kitchen
Appliances: Microwave, Range, Dishwasher, Refrigerator
Association Includes: None
Dining Room: Combined w/ LivRm, L-shaped
Exterior: Brick
Fireplace: Wood Burning
Fireplace Location(s): Living Room
Laundry: Main Level, Gas Dryer Hookup, In Unit, Sink
Lot: Wooded, Mature Trees
Lot Dimensions: 226 X 207 X 171 X 199
Parcel#: 15254040050000
Parking: Asphalt, Garage Door Opener, Yes, Garage Owned, Attached, Garage
Sewer: Public Sewer
Total Rooms: 8
Township: Vernon
Water: Public
Room Sizes
Breakfast Room: 9X15
Foyer: 4X6
Bedroom 2: 12X12
Bedroom 3: 11X12
Dining Room: 10X11
Family Room: 15X16
Kitchen: 11X13
Laundry: 9X13
Living Room: 15X24
Primary Bedroom: 12X16
Local Schools
High School: Deerfield High School
Middle School: Charles J Caruso Middle School
Elementary School: Wilmot Elementary School
School District: District 113
Listed By / Shown By
Listed By
Agency Name: SERHANT.
Agency Phone: 312-847-1777
Shown By
Agency Title: Gambino Realtors
Agency Phone: 815-282-2222

Estimate Your Payment
Estimated Payment
$ 5,019.37 per month $3,633.40 Principal & Interest $1,152.67 Property Tax $233.30 Homeowner's Insurance
2650 Sunset Trail | MLS# 12801537
This single family home located at 2650 Sunset Trail , Riverwoods, IL 60015 is currently listed for sale with an asking price of $799,900. This property was built in 1957 and has 3 bedrooms and 2 full baths with 2032 sq. ft. Sunset Trail is located within the District 113 school district. Search Riverwoods real estate on www.gogambino.com today.