
BEDS3
BATHS3 full
MLS#12761203
STATUSNew
PROPERTY TYPEResidential - Townhouse
SUBDIVISIONLost Creek
SCHOOLDistrict 214
Property Description
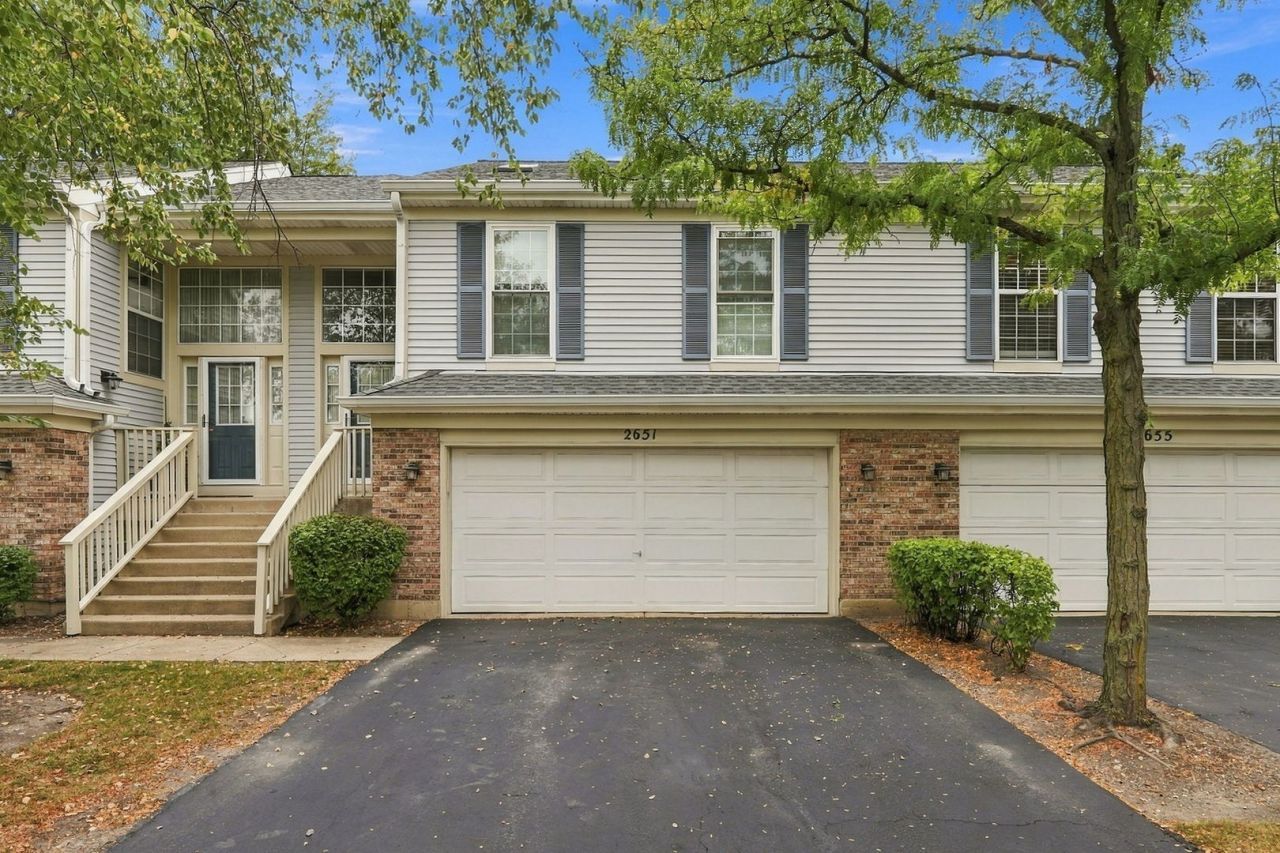
WOW!! TAKE A 3D TOUR - CLICK ON THE 3D BUTTON AND ENJOY!! OMG! Stunning 3 Bed 3 Bath Townhome in Highly desirable Arlington Heights- Everything has been meticulously maintained by the current owners. Luxury hits the moment you walk in! This Beautiful unit features vaulted ceilings and updated floors. The gorgeous eat-in kitchen features stainless-steel appliances, and a spacious breakfast area. Step out onto your private back patio & balcony and enjoy. Large primary bedroom suite with walk in closet, vaulted ceilings. 2 bedrooms and 2 full bathrooms on main level. Lower level features a spacious family room with 3rd bedroom and a full bath perfect for guests or entertaining. Separate laundry room with washer & dryer. 2 car attached garage. Amazing location close to ALL! Close to Schools, Shopping, Dining, Parks, Golf Course, and more! This home truly has it all - don't miss out! HURRY!!
Upcoming Open Houses
Open House Saturday September 19th, 1:00pm - 3:00pm
Open House Sunday September 20th, 1:00pm - 3:00pm
Property Features
Property Type: Residential - Townhouse
Basement: None
Cooling: Central Air
Fireplaces: 1
Garage: 2
Heating: Natural Gas, Forced Air
Lot Size: COMMON
Stories: 2.0
Taxes: $6,944
Year Built: 1993
Feature Descriptions
Additional rooms: No additional rooms
Appliances: Range, Microwave, Dishwasher, Refrigerator, Washer, Dryer
Association Amenities: None
Association Includes: Insurance, Lawn Care, Scavenger, Snow Removal
Dining Room: Combined w/ LivRm
Exterior: Aluminum Siding, Brick
Fireplace: Gas Log
Fireplace Location(s): Living Room
HOA Fee: 315/ Monthly
Laundry: Washer Hookup, In Unit
Lot Dimensions: COMMON
Parcel#: 08221040111043
Parking: Asphalt, Garage Door Opener, Yes, Garage Owned, Attached, Garage
Pet Allowed: Cats OK, Dogs OK, Number Limit
Sewer: Storm Sewer
Total Rooms: 7
Township: Elk Grove
Water: Lake Michigan, Public
Room Sizes
Bedroom 2: 12X10
Bedroom 3: 12X10
Dining Room: 12X09
Family Room: 17X13
Kitchen: 14X09
Living Room: 13X15
Primary Bedroom: 14X12
Local Schools
High School: Rolling Meadows High School
Middle School: Holmes Junior High School
Elementary School: Juliette Low Elementary School
School District: District 214
Listed By / Shown By
Listed By
Agency Name: xr realty
Agency Phone: 773-234-8155
Shown By
Agency Title: Gambino Realtors
Agency Phone: 815-282-2222

Estimate Your Payment
Estimated Payment
$ 2,459.08 per month $1,766.96 Principal & Interest $578.67 Property Tax $113.46 Homeowner's Insurance
2651 S Cedar Glen Drive | MLS# 12761203
This townhouse located at 2651 S Cedar Glen Drive , Arlington Heights, IL 60005 is currently listed for sale with an asking price of $389,000. This property was built in 1993 and has 3 bedrooms and 3 full baths. S Cedar Glen Drive is located in the Lost Creek subdivision within the District 214 school district. Search Lost Creek real estate on www.gogambino.com today.