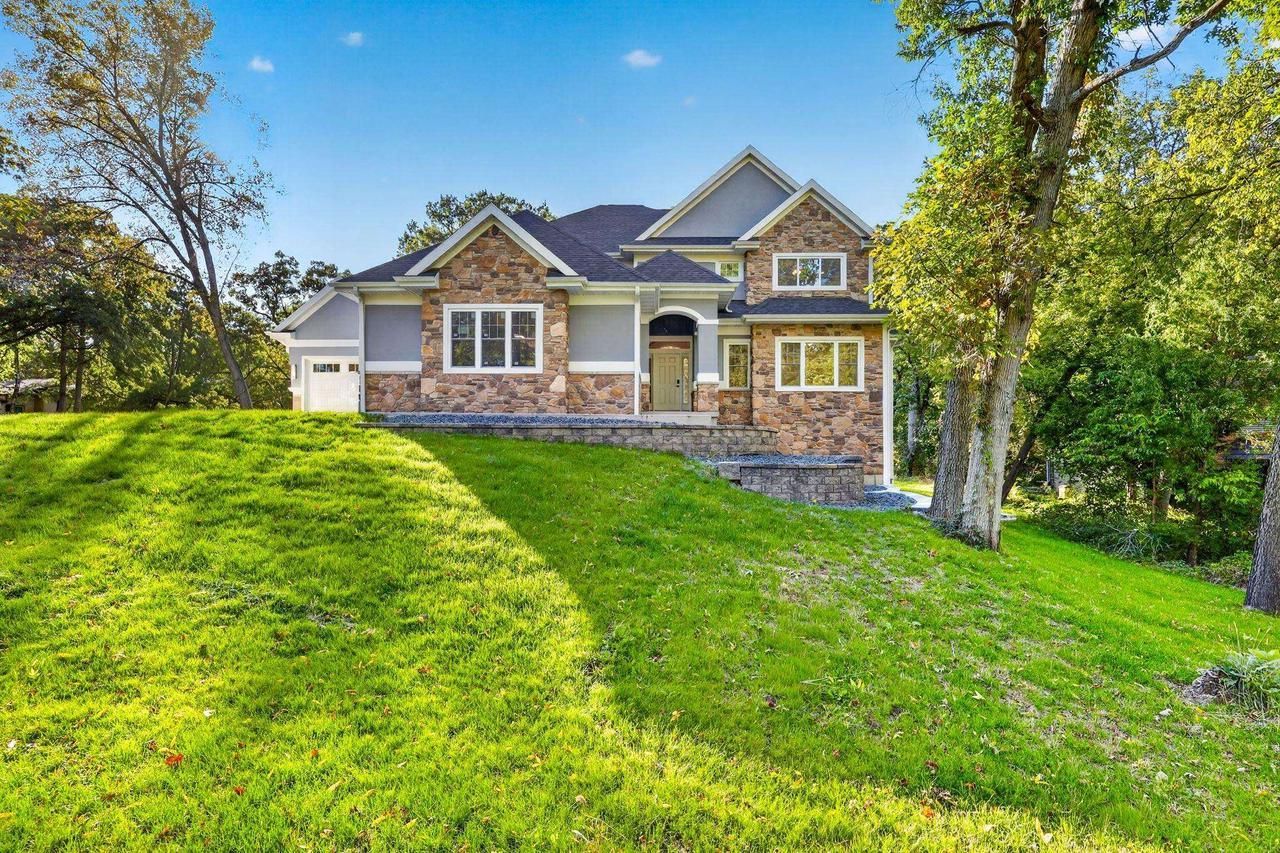

BEDS5
BATHS5 full 1 partial
SQUARE FEET5,065
MLS#2033250
STATUSActive
PROPERTY TYPEResidential - Single Family
SUBDIVISIONTall Oaks
SCHOOLSun Prairie
Listing Courtesy of:
Stark Company, REALTORS

Property Description
Welcome to the home of your dreams. Designed with grandeur in mind, take in the breathtaking two-story Great Room featuring soaring ceilings as you walk in the door. The stunning focal-point fireplace & towering windows flood the open floor plan with natural light. The expansive chef's kitchen boasts a large center island & a fantastic layout for cooking holiday dinners. The formal dining room is waiting for your next dinner party, and the adjoining screened porch and deck are perfect for when you want to take the party outside. The private main-level owner's suite is tucked away from the excitement and offers a spa-inspired retreat with all the closet space you could ever desire. The upper level hosts expansive bedrooms overlooking the great room below. The finished walkout lower level already has the wet bar & is ready for you to put your own spin on it - billiards room, putting green, theater - the ideas are endless. A deep 3-car garage comfortably holds all your toys!
Upcoming Open Houses
Open House Saturday October 31st, 11:00am - 1:00pm
Open House Sunday November 1st, 12:00pm - 2:00pm
Property Features
Property Type: Residential - Single Family
Basement: Yes
Garage: 3 car attached
Home Style: Contemporary
Lot Size: 0.53 Acres
Taxes: $12,953
Year Built: 2026
Amenities
Walk-in closet(s)
Great Room
Cathedral/vaulted ceiling
Water Softener
Cable/Satellite Available
Screened porch
Deck
Appliances
Range/Oven
Refrigerator
Dishwasher
Disposal
Washer
Dryer
Feature Descriptions
Basement: Full, Exposed, Full Size Windows, Walk Out/Outer Door, Finished, Sump Pump, 8'+ Ceiling, Poured Concrete
Bathroom: At least 1 Tub, Master Bedroom Bath: Full, Master Bedroom Bath, Master Bedroom Bath: Tub/Shower Combo, Master Bedroom Bath: Walk-In Shower
Building: 2 Story
Data Source: WIREX_SCW
Days on Site: 23
Heating/Cooling: Forced Air, Central Air
Heating Fuel: Natural Gas
Lot Dimensions: 150x218
Water/Waste: Well, Private Septic System
Room Sizes
Bedroom 2: 16x12 Level Upper
Bedroom 3: 14x13 Level Upper
Bedroom 4: 14x12 Level Upper
Bedroom 5: 15x14 Level Upper
Den/Office: 14x11 Level Main
Dining Room: 14x13 Level Main
Family Room: 26x25 Level Lower
Kitchen: 14x11 Level Main
Living Room: 21x19 Level Main
Primary Bedroom: 19x17 Level Main
Local Schools
High School: Sun Prairie East
School District: Sun Prairie
Listed By / Shown By
Listed By
Agency Name: Stark Company, REALTORS
Shown By
Agency Title: Gambino Realtors
Agency Phone: 815-282-2222
Estimate Your Payment
Estimated Payment
$ 6,880.19 per month $5,450.77 Principal & Interest $1,079.42 Property Tax $350.00 Homeowner's Insurance
2652 Oak Crest Circle | MLS# 2033250
This single family home located at 2652 Oak Crest Circle, Sun Prairie, WI 53590 is currently listed for sale with an asking price of $1,200,000. This property was built in 2026 and has 5 bedrooms and 5 full and 1 partial baths with 5065 sq. ft. Oak Crest Circle is located in the Tall Oaks subdivision within the Sun Prairie school district. Search Tall Oaks real estate on www.gogambino.com today.