
BEDS4
BATHS3 full
SQUARE FEET2,540
MLS#12744158
STATUSNew
PROPERTY TYPEResidential - Single Family
SUBDIVISIONPlum Creek Estates
SCHOOLDistrict 201U
Property Description
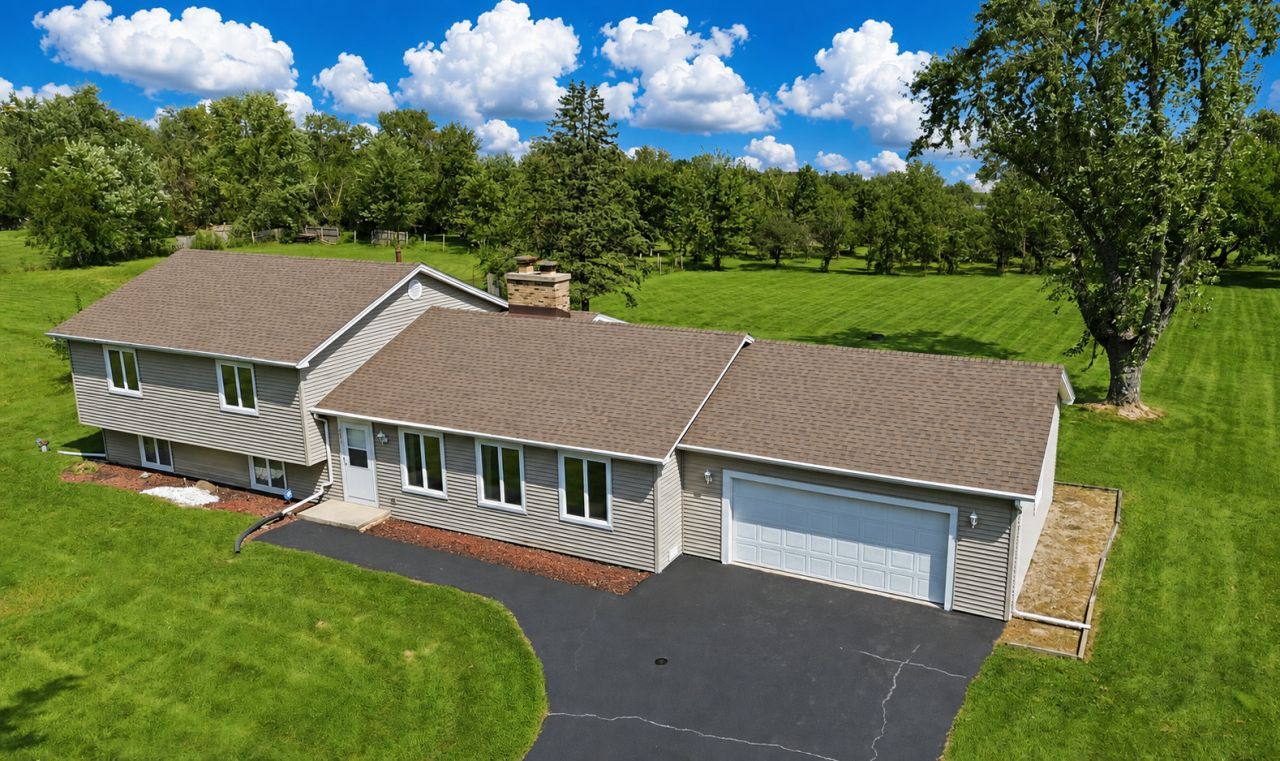
ONE FULL ACRE - MASSIVE SUN PORCH - BRAND NEW ROOF - WOW! You've never seen a sun porch like this one, measuring 15'x39' with access from the family room AND primary suite! Enjoy over an acre of privacy in well known Plum Creek Estates in unincorporated Crete Township. A very well maintained tri-level with four bedrooms and THREE full baths, living room, family room, dining room, sun room AND Rec Room, there's plenty of room to host family & friends. Cozy double sided fireplace (wood burning on one side, gas on the other). Formal dining room with real tongue & groove hardwood! Lower level was gutted in 2017 to create a modern functional living space w/ oversized Rec Room, LVP flooring, a wall of custom built ins, updated 3rd full bathroom & 4th bedroom/office area. Upstairs, the primary suite features a private bathroom with walk in shower, double closets & direct access to the sun porch via an enclosed balcony. Spacious eat-in kitchen with updated LVP flooring, subway tile backsplash, under cabinet lighting, double oven & walk in pantry! (Dishwasher AS-IS; seller doesn't use it). Newer carpeting in living room/fam room; updated electrical panel, Whirlpool washer/dryer just 3 years old. BRAND NEW ROOF this summer 2026! A Generac whole house generator AND a 1 year $575 HOME WARRANTY from HWA for extra peace of mind. This home is truly move-in ready! Please note; taxes reflect senior exemptions.
Property Features
Property Type: Residential - Single Family
Basement: Crawl Space
Cooling: Central Air
Fireplaces: 2
Garage: 2
Heating: Natural Gas, Forced Air
Lot Size: 1.06 Acres
Roof Type: Asphalt
Taxes: $2,178
Year Built: 1973
Amenities
Separate Dining Room
Pantry
Feature Descriptions
Additional rooms: Foyer, Sun Room, Recreation Room
Appliances: Double Oven, Microwave, Dishwasher, Refrigerator, Washer, Dryer, Water Softener Owned, Electric Cooktop, Humidifier
Association Includes: None
Bath Features: Soaking Tub
Dining Room: Separate
Exterior: Vinyl Siding
Fireplace: Wood Burning, Gas Log
Fireplace Location(s): Family Room, Living Room
Lot: Backs to Open Grnd, Level
Lot Dimensions: 167x291
Other Equipment: Water-Softener Owned, Security System, CO Detectors, Ceiling Fan(s), Sump Pump, Generator, Water Heater-Gas
Parcel#: 2315261060040000
Parking: Asphalt, Garage Door Opener, Yes, Garage Owned, Attached, Garage
Security: yes
Sewer: Septic Tank
Total Rooms: 9
Township: Crete
Water: Well
Room Sizes
Foyer: 5X12
Sun Room: 15X39
Recreation Room: 15X29
Bedroom 2: 10X12
Bedroom 3: 10X14
Bedroom 4: 9X10
Dining Room: 12X12
Family Room: 14X16
Kitchen: 14X14
Laundry: 10X12
Living Room: 12X14
Primary Bedroom: 12X18
Local Schools
School District: District 201U
Listed By / Shown By
Listed By
Agency Name: Re/Max 10
Agency Phone: 708-672-4700
Shown By
Agency Title: Gambino Realtors
Agency Phone: 815-282-2222

Estimate Your Payment
Estimated Payment
$ 1,800.88 per month $1,521.67 Principal & Interest $181.50 Property Tax $97.71 Homeowner's Insurance
26553 S Woodlawn Avenue | MLS# 12744158
This single family home located at 26553 S Woodlawn Avenue, Crete, IL 60417 is currently listed for sale with an asking price of $335,000. This property was built in 1973 and has 4 bedrooms and 3 full baths with 2540 sq. ft. S Woodlawn Avenue is located in the Plum Creek Estates subdivision within the District 201U school district. Search Plum Creek Estates real estate on www.gogambino.com today.