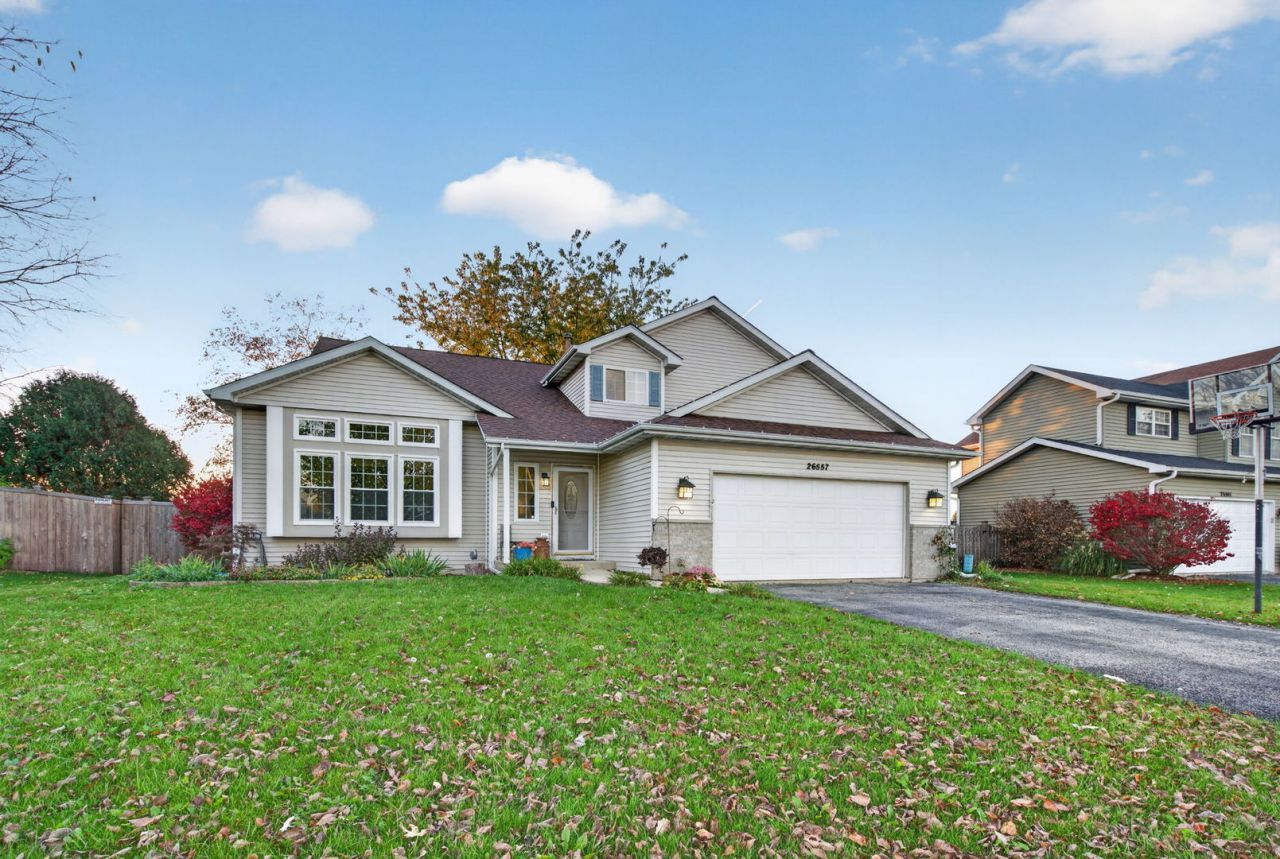

BEDS3
BATHS2 full 1 partial
SQUARE FEET1,756
MLS#12807143
STATUSNew
PROPERTY TYPEResidential - Single Family
SCHOOLDistrict 111
Property Description
Welcome to 26557 W Stonebriar Way in Channahon! On the main level from front door is a two story foyer & living room that gives you the wow you are looking for, a spacious kitchen with loads cabinets & counter space, stainless steel appliances (replaced in 2022), the kitchen is open to dining space, and a large family room, & powder room - perfect layout for hosting & entertaining. Upstairs is three bedrooms including a master suite with walk in closet off the bathroom for added convenience. The basement has been partially finished (framed & drywalled) with a rec room & possible 4th bedroom or office/craft room - Laundry room has LG front loaders (2022) & a utility sink. Other features & updates include: front window & back door (2025), updated light fixtures through out, roof approx 9 years old, deck off of backdoor, & fenced yard. NO HOA & low annual HOA. This home is a part of accredited Minooka Elementary & Junior High School District & Minooka High School District. Part of Channahon Park District. Close to shopping, restaurants, playgrounds, splash pads, & bike paths. Easy access to highway for work commute. Schedule your showing today!
Property Features
Property Type: Residential - Single Family
Basement: Yes
Basement: Partially Finished, Partial
Cooling: Central Air
Garage: 2
Heating: Gas
Lot Size: 0.22 Acres
Taxes: $7,723
Year Built: 1998
Amenities
Vaulted Ceiling(s)
Open Floorplan
Feature Descriptions
Additional rooms: Recreation Room, Office
Association Includes: Other
Exterior: Vinyl Siding
HOA Fee: 300/ Annually
Laundry: Gas Dryer Hookup, Sink
Lot Dimensions: 0.22
Other Equipment: CO Detectors, Ceiling Fan(s), Sump Pump, Water Heater-Gas
Parcel#: 0324279021
Parking: Asphalt, Yes, Attached, Driveway, Garage
Sewer: Public Sewer
Total Rooms: 9
Township: Aux Sable
Water: Public
Room Sizes
Recreation Room: 11X27
Office: 8X9
Bedroom 2: 11X12
Bedroom 3: 11X12
Dining Room: 13X13
Family Room: 21X16
Kitchen: 12X12
Laundry: 9X11
Living Room: 16X14
Primary Bedroom: 16X15
Local Schools
High School: Minooka Community High School
School District: District 111
Listed By / Shown By
Listed By
Agency Name: Goggin Real Estate LLC
Agency Phone: 815-290-9612
Shown By
Agency Title: Gambino Realtors
Agency Phone: 815-282-2222

Estimate Your Payment
Estimated Payment
$ 2,407.99 per month $1,657.94 Principal & Interest $643.58 Property Tax $106.46 Homeowner's Insurance
26557 W Stonebriar Way | MLS# 12807143
This single family home located at 26557 W Stonebriar Way , Channahon, IL 60410 is currently listed for sale with an asking price of $365,000. This property was built in 1998 and has 3 bedrooms and 2 full and 1 partial baths with 1756 sq. ft. W Stonebriar Way is located within the District 111 school district. Search Channahon real estate on www.gogambino.com today.