
BEDS3
BATHS2 full
SQUARE FEET1,800
MLS#12653599
STATUSNew
PROPERTY TYPEResidential - Townhouse
SCHOOLDistrict 214
Property Description
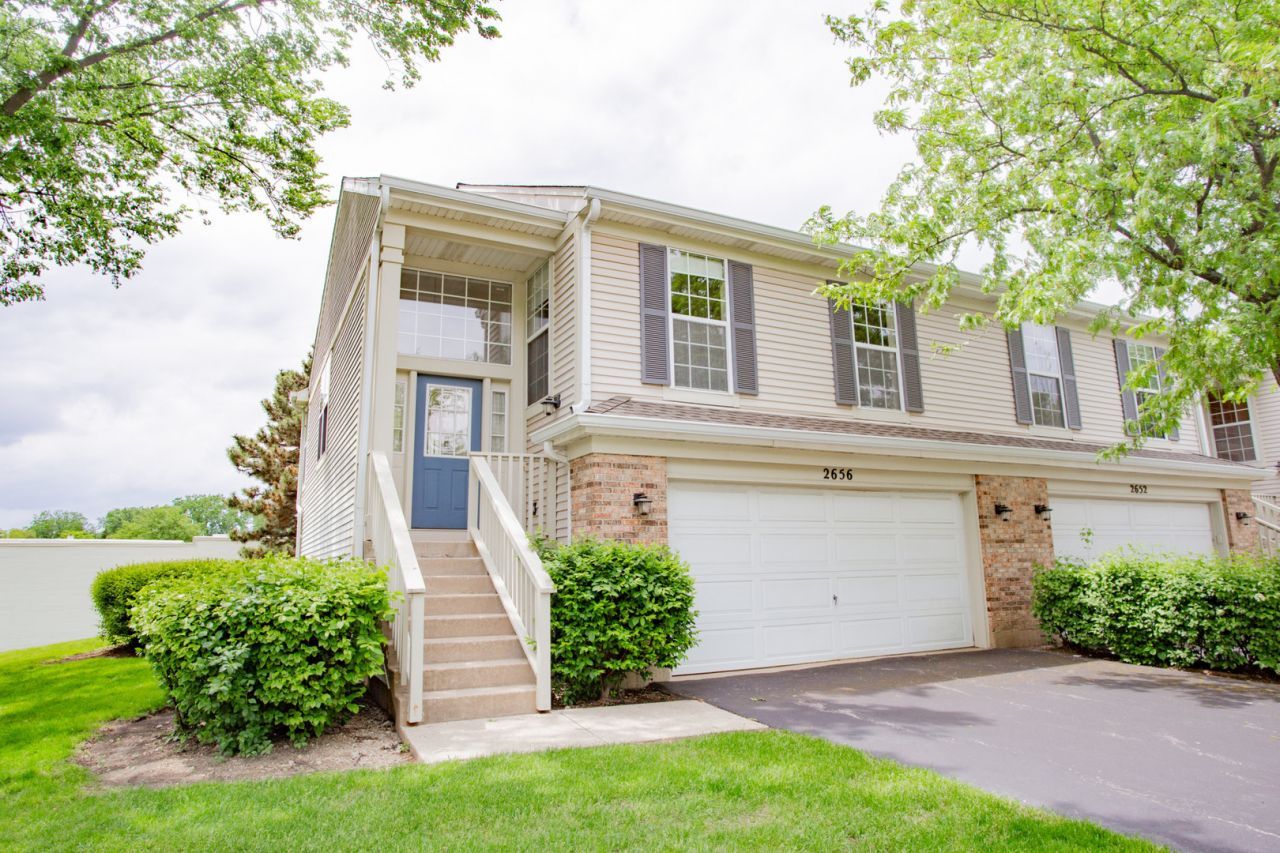
Bright and airy 3-bedroom, 2-bathroom townhome in Lost Creek offering incredible potential! The sun-drenched main level features a cozy gas fireplace in the living room and a spacious eat-in kitchen. For ultimate privacy, the lower level hosts a large family room and a quiet third bedroom, perfect for a guest suite, home office, or teen retreat. This property is an estate sale and is being sold strictly AS-IS. Bring your design ideas to update and customize this home into your personal paradise. Maintenance of exterior is part of association.
Property Features
Property Type: Residential - Townhouse
Basement: None
Cooling: Central Air
Garage: 2
Heating: Natural Gas
Lot Size: common
Stories: 2.0
Taxes: $7,336
Year Built: 1982
Amenities
Vaulted Ceiling(s)
Feature Descriptions
Additional rooms: No additional rooms
Association Includes: Insurance, Exterior Maintenance, Lawn Care
Exterior: Vinyl Siding
HOA Fee: 315/ Monthly
Laundry: In Unit
Lot Dimensions: common
Parcel#: 08221040111029
Parking: Garage Door Opener, Yes, Garage Owned, Attached, Garage
Pet Allowed: Cats OK, Dogs OK
Sewer: Public Sewer
Total Rooms: 7
Township: Elk Grove
Water: Public
Room Sizes
Bedroom 2: 12X12
Bedroom 3: 15X10
Dining Room: COMBO
Family Room: 22X20
Kitchen: 15X9
Laundry: 7X5
Living Room: 25X15
Primary Bedroom: 16X12
Local Schools
High School: Rolling Meadows High School
Middle School: Holmes Junior High School
Elementary School: Juliette Low Elementary School
School District: District 214
Listed By / Shown By
Listed By
Agency Name: Jameson Sotheby's International Realty
Agency Phone: 847-869-7300
Shown By
Agency Title: Gambino Realtors
Agency Phone: 815-282-2222

Estimate Your Payment
Estimated Payment
$ 2,303.23 per month $1,589.81 Principal & Interest $611.33 Property Tax $102.08 Homeowner's Insurance
2656 S Cedar Glenn Drive | MLS# 12653599
This townhouse located at 2656 S Cedar Glenn Drive , Arlington Heights, IL 60005 is currently listed for sale with an asking price of $350,000. This property was built in 1982 and has 3 bedrooms and 2 full baths with 1800 sq. ft. S Cedar Glenn Drive is located within the District 214 school district. Search Arlington Heights real estate on www.gogambino.com today.