
BEDS3
BATHS1 full 1 partial
SQUARE FEET3,018
MLS#12750951
STATUSNew
PROPERTY TYPEResidential - Single Family
SCHOOLDistrict 205
Property Description
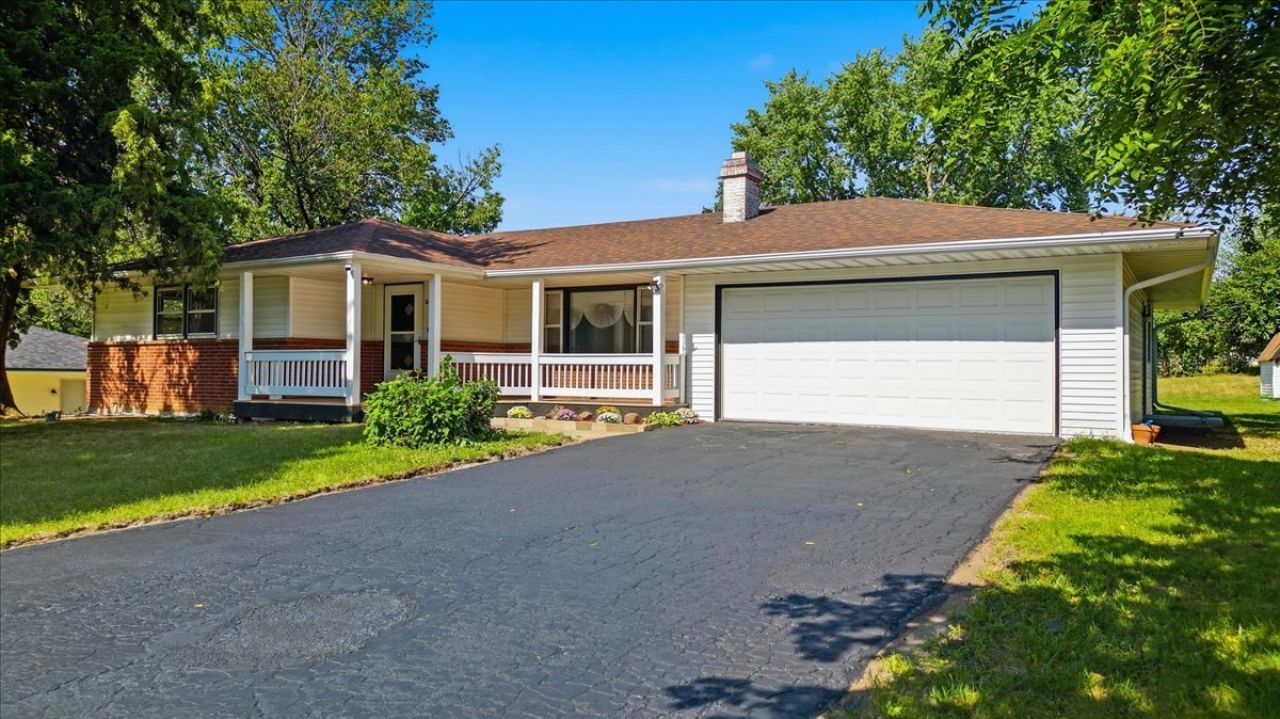
Welcome to 2656 Sierra Drive! This beautifully renovated 3 bedroom, 1.5 bath ranch offers a fresh, updated feel with plenty of space to spread out. The updated kitchen is bright and inviting, while the spacious living room is filled with natural light and provides the perfect setting for relaxing or entertaining. Three generously sized bedrooms complete the main level, and the finished basement offers even more versatile living space, ideal for a family room, home office, workout area, playroom, or whatever fits your lifestyle. Step outside onto the large back deck overlooking a spacious yard with plenty of room for summer cookouts, family gatherings, pets, or kids to play. With its thoughtful updates, comfortable layout, and additional finished living space, this move in ready ranch is ready to welcome its next owners home!
Property Features
Property Type: Residential - Single Family
Basement: Yes
Basement: Finished, Full
Cooling: Central Air
Fireplaces: 1
Garage: 2
Heating: Natural Gas, Forced Air
Home Style: Ranch
Lot Size: 0.39 Acres
Roof Type: Asphalt
Taxes: $2,442
Year Built: 1966
Feature Descriptions
Additional rooms: Den, Office, Bonus Room
Additional Structures: Shed(s)
Appliances: Range, Microwave, Dishwasher, Refrigerator
Association Includes: None
Exterior: Vinyl Siding
Fireplace: Gas Starter
Fireplace Location(s): Living Room
Lot Dimensions: 100x145x170x170
Parcel#: 1513403031
Parking: Yes, Garage Owned, Attached, Garage
Sewer: Public Sewer
Total Rooms: 9
Township: Rockford
Water: Public
Room Sizes
Den: 8X8
Office: 12X13
Bonus Room: 11X10
Bedroom 2: 11X12
Bedroom 3: 11X12
Dining Room: 13X12
Kitchen: 12X13
Laundry: 11X21
Living Room: 13X23
Primary Bedroom: 12X16
Local Schools
School District: District 205
Listed By / Shown By
Listed By
Agency Name: Re/Max of Rock Valley
Agency Phone: 815-732-9100
Shown By
Agency Title: Gambino Realtors
Agency Phone: 815-282-2222

Estimate Your Payment
Estimated Payment
$ 1,508.19 per month $1,225.97 Principal & Interest $203.50 Property Tax $78.72 Homeowner's Insurance
2656 Sierra Drive | MLS# 12750951
This single family home located at 2656 Sierra Drive , Rockford, IL 61109 is currently listed for sale with an asking price of $269,900. This property was built in 1966 and has 3 bedrooms and 1 full and 1 partial baths with 3018 sq. ft. Sierra Drive is located within the District 205 school district. Search Rockford real estate on www.gogambino.com today.