
BEDS5
BATHS4 full 1 partial
SQUARE FEET6,217
MLS#12699774
STATUSNew
PROPERTY TYPEResidential - Single Family
SCHOOLDistrict 120
Property Description
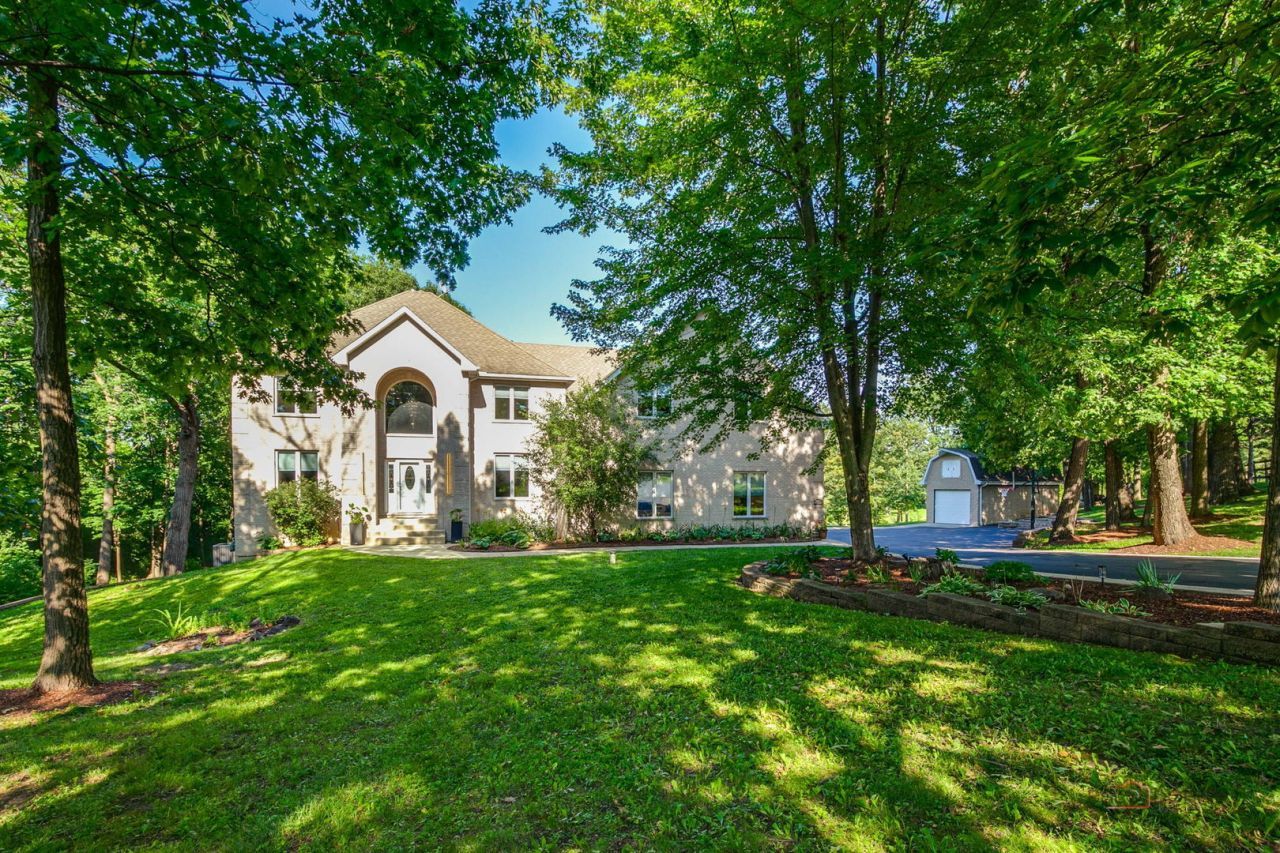
Stunning Custom-Built Luxury Home on a nearly 2-acre wooded lot offering exceptional privacy. This property sits on unincorporated land of Mundelein using Wauconda postal service within the highly rated Fremont School District.This custom-built 5-bedroom, 4.5-bath luxury home offers timeless elegance with high-end modern upgrades throughout. The heart of the home is the dramatic two-story great room featuring soaring vaulted ceilings with accents, abundant natural light, a stunning chandelier with a built-in motorized lift for effortless maintenance, and a striking floor-to-ceiling stone fireplace that creates an inviting room atmosphere. Tall windows, sliding doors, and French doors seamlessly connect the indoor living spaces to the resort-style backyard. The chef's kitchen features Dekton countertops and a large island with seating, built-in drawer microwave, stainless steel 6-burner double oven with griddle, a built-in Wolf range hood, and built-in High End Miele appliances including an espresso machine, oven, refrigerator, freezer, and a dishwasher. Additional highlights include an electric window shade, and LED accent lighting. The main level also offers a dedicated office, formal dining room, powder room with a heated floor and bidet, an oversized heated garage featuring epoxy flooring and smart Wi-Fi garage door openers. The second floor boasts a luxurious primary suite with an oversized walk-in closet. The spa-inspired primary bath features a steam shower, air-jetted soaking tub, heated floors, and premium Dekton countertops. Four additional bedrooms, three full bathrooms with LED accent lighting, and a conveniently located laundry room complete the upper level. The second floor bathroom also offers an additional air jet tub. The fully finished walkout basement offers a massive recreation room with heated floors, a sunroom, wet bar, and a walk-in safe. Additional features include recessed lighting with built-in night-light options, two furnaces, two air conditioning units, two boilers, humidifier, two utility rooms, Generac generator, hot water recirculation system, aerobic septic system, sump pump, garbage disposal, Ring cameras, window screens, extra refrigerator and an extra freezer in the garage. Enjoy views of Lake Amy, a creek bordering the side of the property, and exceptional privacy with neighboring equestrian properties. The resort-style backyard features an above-ground swimming pool, an expansive composite deck with a pergola, a fire pit, and a detached garage/outbuilding.
Property Features
Property Type: Residential - Single Family
Basement: Finished, Exterior Entry,9 ft + pour, Rec/Family Area, Storage Space, Daylight, Full, Walk-Out Access
Basement: Yes
Cooling: Central Air
Fireplaces: 2
Garage: 5
Heating: Natural Gas, Forced Air, Sep Heating Systems - 2+, In
Lot Size: 1.95 Acres
Roof Type: Asphalt
Taxes: $22,372
Year Built: 1999
Amenities
Vaulted Ceiling(s)
Wet Bar
Built-in Features
Walk-In Closet(s)
High Ceilings
Feature Descriptions
Additional rooms: Bedroom 5,Mud Room, Office, Recreation Room, Heated Sun Room, Utility Room-Lower Level, Walk In Closet
Additional Structures: Pergola, Second Garage
Appliances: Range, Microwave, Dishwasher, High End Refrigerator, Bar Fridge, Freezer, Washer, Dryer, Disposal, Oven, Range Hood, Water Purifier Owned, Water Softener Owned, Other, Front Controls on Range/Cooktop, Gas Oven, Humidifier
Association Includes: None
Bath Features: Whirlpool, Separate Shower, Steam Shower, Double Sink, Bidet, Full Body Spray Shower, Double Shower
Dining Room: Separate
Exterior: Brick
Fireplace: Wood Burning, Wood Burning Stove, Includes Accessories
Fireplace Location(s): Living Room
Laundry: Upper Level, Gas Dryer Hookup, Laundry Closet
Lot: Irregular Lot, Wooded, Mature Trees, Garden
Lot Dimensions: 343x167x265x106
Other Equipment: Water-Softener Owned, TV-Cable, CO Detectors, Ceiling Fan(s), Sump Pump, Generator, Multiple Water Heaters, Security Cameras, Water Heater-Gas
Parcel#: 10322000500000
Parking: Asphalt, Garage Door Opener, Heated Garage, Garage, Yes, Garage Owned, Attached
Sewer: Septic Tank, Aerobic Septic
Total Rooms: 11
Township: Fremont
Water: Well
Room Sizes
Bedroom 5: 12X12
Office: 16X14
Mud Room: 22X6
Walk In Closet: 22X9
Bar/Entertainment: 7X6
Walk In Closet: 22X6
Heated Sun Room: 12X11
Recreation Room: 41X37
Bedroom 2: 13X10
Bedroom 3: 13X12
Bedroom 4: 14X11
Dining Room: 14X12
Kitchen: 20X16
Laundry: 13X9
Living Room: 32X22
Primary Bedroom: 22X21
Local Schools
High School: Mundelein Cons High School
Middle School: Fremont Middle School
Elementary School: Fremont Elementary School
School District: District 120
Listed By / Shown By
Listed By
Agency Name: Cambridge Realty LLC
Agency Phone: 312-919-3646
Shown By
Agency Title: Gambino Realtors
Agency Phone: 815-282-2222

Estimate Your Payment
Estimated Payment
$ 10,928.04 per month $8,516.84 Principal & Interest $1,864.33 Property Tax $546.88 Homeowner's Insurance
26577 N Fairfield Road | MLS# 12699774
This single family home located at 26577 N Fairfield Road, Wauconda, IL 60084 is currently listed for sale with an asking price of $1,875,000. This property was built in 1999 and has 5 bedrooms and 4 full and 1 partial baths with 6217 sq. ft. N Fairfield Road is located within the District 120 school district. Search Wauconda real estate on www.gogambino.com today.