
BEDS2
BATHS1 full 1 partial
MLS#12805581
STATUSNew
PROPERTY TYPERental - Single Family
SCHOOLDistrict 202
Property Description
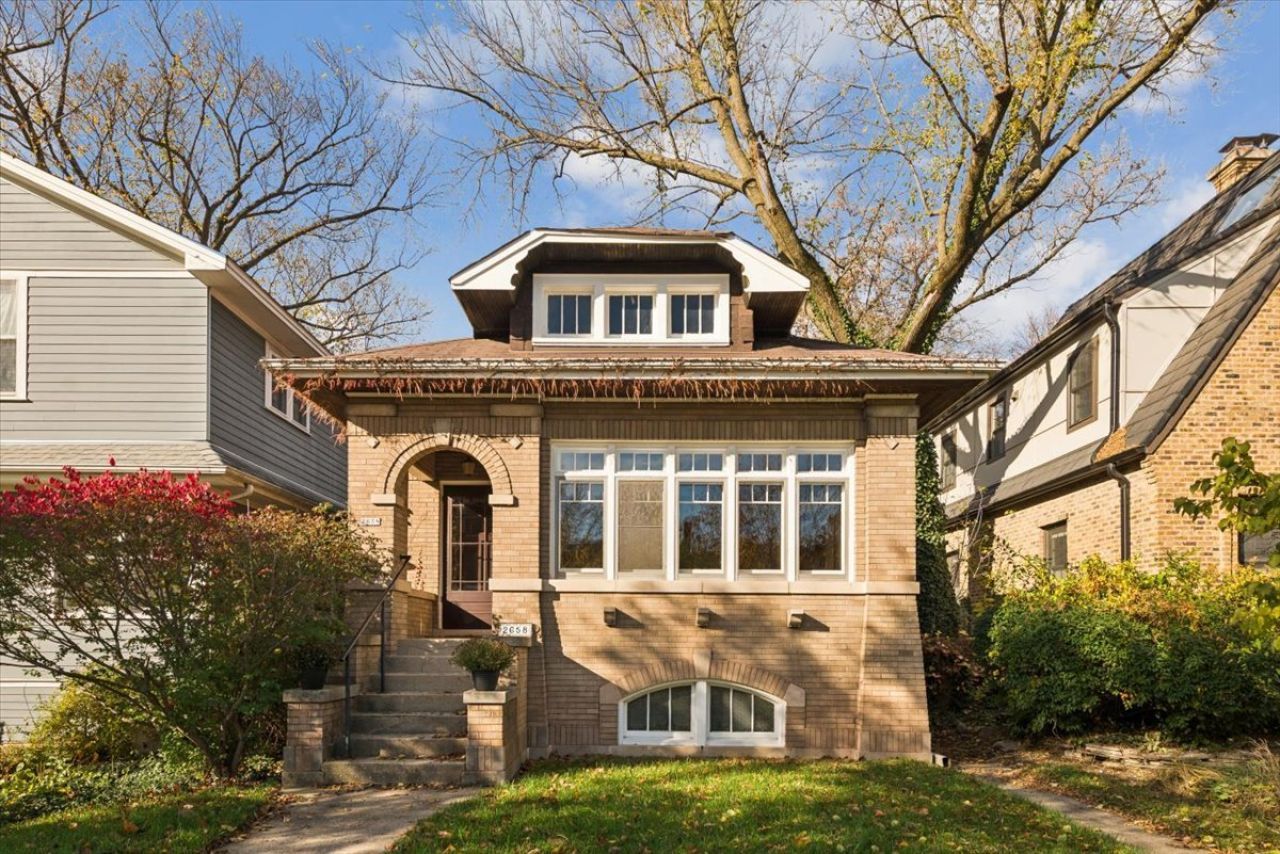
A charming classic brick bungalow in NW Evanston with oak floors, handsome exposed trim, plaster walls, stained glass, beautiful original divided light windows, a decorative fireplace, hardwood floors, and 8 1/2 foot ceilings.The bathroom was completely remodeled in 2014.The kitchen has the original built ins and sink with a new microwave, refrigerator and dishwasher! An unheated back porch overlooks the sweet fenced back yard and garage. The huge walk out unfinished basement has 7 1/2 foot ceilings and tremendous light. Known upgrades include hot water heater (2021), roof(tear off 2002), gutters and downspouts (2010), boiler (1980),garage (2011),washer (2015), dryer(2020), gas range (2016), 1 a/c unit (2020). Attic is accessible from hatch only. Boiler serviced and sewer line rodded 2026. Fabulous location across from Willard and the school park, close to Central Street shops and more.
Property Features
Property Type: Rental - Single Family
Basement: Yes
Basement: Unfinished, Full, Walk-Out Access
Cooling: Window Unit(s)
Fireplaces: 1
Garage: 1.1
Heating: Gas, Steam, Radiator(s)
Lot Size: 0.09 Acres
Roof Type: Asphalt
Year Built: 1927
Amenities
1st Floor Bedroom
Feature Descriptions
Additional rooms: Enclosed Porch, Foyer, Workshop, Utility Room-Lower Level
Appliances: Range, Microwave, Refrigerator, Washer, Dryer
Bath Features: No Tub
Dining Room: Separate
Exterior: Brick
Fireplace: Decorative
Fireplace Location(s): Living Room
Laundry: Gas Dryer Hookup, Laundry Chute
Lot Dimensions: 30 x 125
Parking: Garage Door Opener, Yes, Garage Owned, Detached, Garage
Pet Allowed: Additional Pet Rent
Rent Includes: None
Sewer: Public Sewer
Total Rooms: 6
Township: Evanston
Water: Lake Michigan
Room Sizes
Enclosed Porch: 12X07
Foyer: 05X05
Work Room: 37X19
Bedroom 2: 12X09
Dining Room: 14X11
Kitchen: 14X09
Living Room: 18X14
Primary Bedroom: 14X11
Local Schools
High School: Evanston Twp High School
Middle School: Haven Middle School
Elementary School: Willard Elementary School
School District: District 202
Listed By / Shown By
Listed By
Agency Name: Berkshire Hathaway HomeServices Chicago
Agency Phone: 847-492-9660
Shown By
Agency Title: Gambino Realtors
Agency Phone: 815-282-2222

2658 Central Park Avenue | MLS# 12805581
This property located at 2658 Central Park Avenue , Evanston, IL 60201 is currently listed for rent with an asking price of $3,500 / Monthly. Central Park Avenue is located within the District 202 school district. Search Evanston real estate on www.gogambino.com today.