
BEDS4
BATHS2 full
SQUARE FEET1,360
MLS#12803725
STATUSPending
PROPERTY TYPEResidential - Single Family
SCHOOLDistrict 1082
Property Description
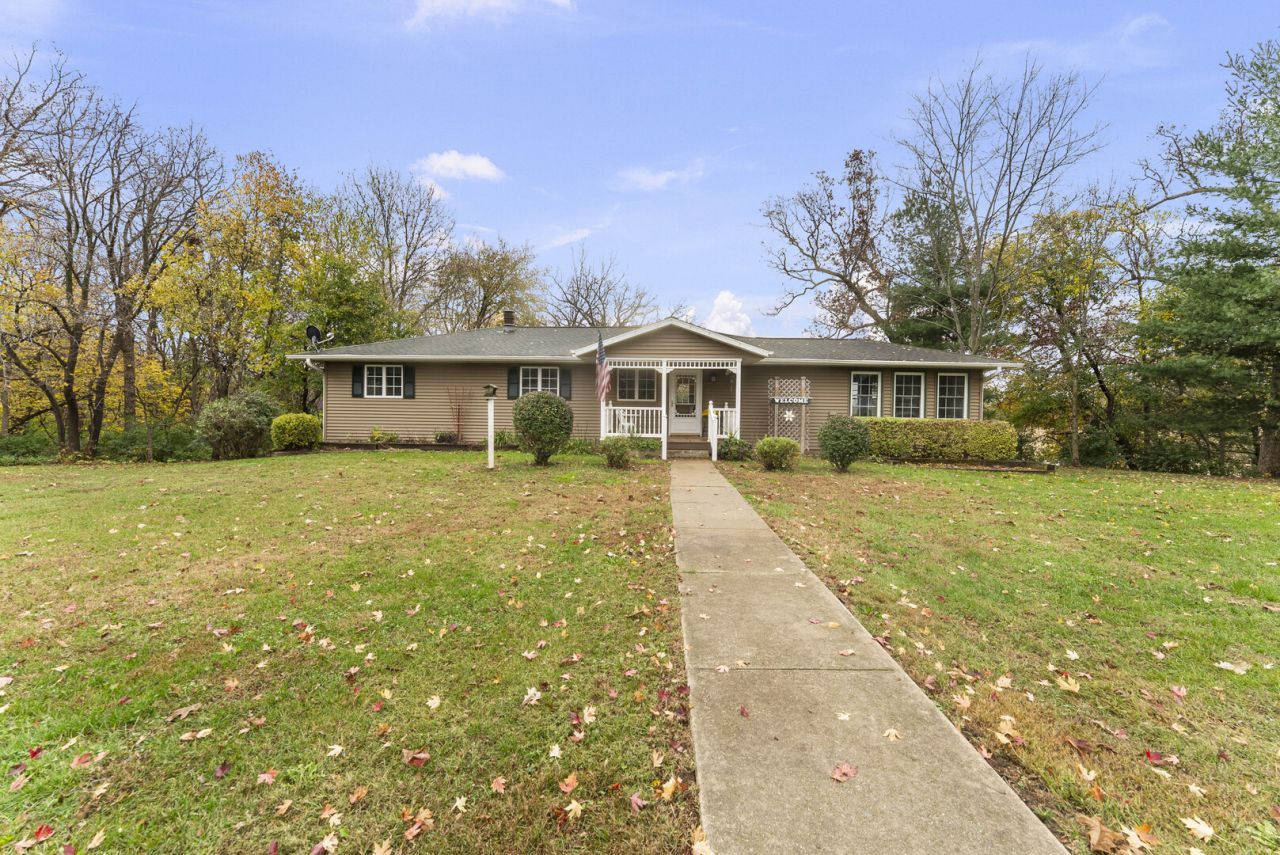
Country Living Just Outside of Town. Enjoy the privacy of country living while staying close to local amenities. Set on 2.8 acres, this 3-4-bedroom, 2-bath home is surrounded by mature trees and wooded areas, with a creek and its own secluded bridge. Recent updates include new bedroom carpeting, fresh paint, a kitchen eating bar, tile flooring in the upstairs bathroom, and a sealed garage floor. The walkout basement leads to a spacious backyard, and the freshly painted three-season sunroom offers a cozy spot to relax or entertain. Outside, you'll also find an attached one-car garage, a detached garage with space for 2-4 vehicles, a horse/pony barn, a shed, and a picnic shelter equipped with electricity and ceiling fans. Septic and water inspections passed within the past nine months. Sellers have not used the jacuzzi tub or fireplace. Make this home your own!
Property Features
Property Type: Residential - Single Family
Basement: Yes
Basement: Partially Finished, Full, Walk-Out Access
Cooling: Window Unit(s)
Fireplaces: 1
Heating: Electric
Lot Size: 2.80 Acres
Roof Type: Asphalt
Taxes: $3,488
Year Built: 1975
Amenities
1st Floor Full Bath
Bookcases
Feature Descriptions
Additional rooms: Sun Room, Deck
Additional Structures: Workshop, Barn(s), Second Garage, Shed(s)
Appliances: Microwave, Dishwasher, Refrigerator, Washer, Dryer, Cooktop, Oven, Water Softener Owned
Association Includes: None
Exterior: Vinyl Siding
Fireplace Location(s): Family Room
Lot: Wooded, Mature Trees
Parcel#: 1802544900
Parking: Asphalt
Sewer: Public Sewer
Total Rooms: 8
Township: N/A
Water: Well
Room Sizes
Sun Room: 13X15
Deck: 5X26
Bedroom 2: 10X15
Bedroom 3: 11X12
Bedroom 4: 12X13
Dining Room: 10X12
Family Room: 13X27
Kitchen: 11X14
Laundry: 8X16
Living Room: 12X17
Primary Bedroom: 11X14
Local Schools
School District: District 1082
Listed By / Shown By
Listed By
Agency Name: Mel Foster Co. Clinton
Agency Phone: 563-243-5308
Shown By
Agency Title: Gambino Realtors
Agency Phone: 815-282-2222

Estimate Your Payment
Estimated Payment
$ 2,441.30 per month $2,020.87 Principal & Interest $290.67 Property Tax $129.76 Homeowner's Insurance
2660 252nd Street | MLS# 12803725
This single family home located at 2660 252nd Street, DeWitt, IA 52742 is currently listed for sale with an asking price of $444,900. This property was built in 1975 and has 4 bedrooms and 2 full baths with 1360 sq. ft. 252nd Street is located within the District 1082 school district. Search Dewitt real estate on www.gogambino.com today.