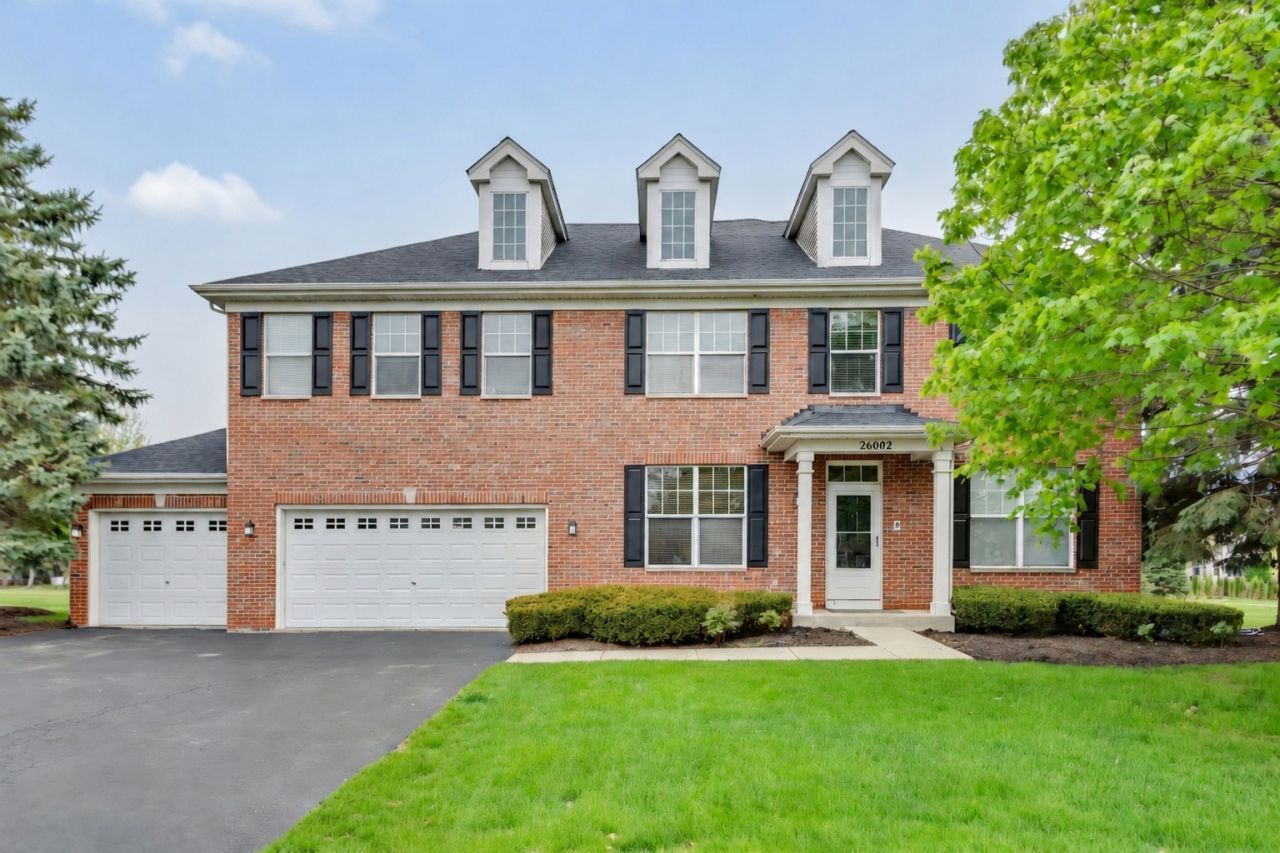

BEDS4
BATHS4 full 1 partial
SQUARE FEET4,740
MLS#12726147
STATUSActive
PROPERTY TYPEResidential - Single Family
SUBDIVISIONGrande Park
SCHOOLDistrict 308
Property Description
AN AMAZING PROPERTY IN PLAINFIELD! This beautiful home has everything you've been looking for and MORE! Featuring 4 extra-large bedrooms, each with its own private full bathroom and walk-in closet!! The spacious family room with a cozy fireplace is the perfect place to relax, unwind, and gather with family and friends. If you need even more room, head downstairs to the finished basement, offering additional living space with endless possibilities - including the potential for a 5th bedroom, a game room, home theater, workout area, office, playroom, or whatever fits your lifestyle! With generously sized bedrooms, multiple living spaces, and thoughtful features throughout, this Plainfield home is truly one you won't want to miss. Whether you're looking for room to spread out, space to entertain, or a home that gives everyone their own private retreat, this one checks all the boxes! Newer HVAC, Newer roof, Gorgeous backyard with a pergola, plus a clubhouse with pool, all at an incredible price! Come take a look and see why this could be the perfect place to call home!
Property Features
Property Type: Residential - Single Family
Basement: Yes
Basement: Finished, Bath/Stubbed, Rec/Family Area, Storage Space, Full
Cooling: Central Air
Fireplaces: 1
Garage: 3
Heating: Natural Gas
Home Style: American 4-Sq.
Lot Size: 56x123x44x77x69x120
Roof Type: Asphalt
Taxes: $13,658
Year Built: 2006
Amenities
Built-in Features
Walk-In Closet(s)
Bookcases
Pantry
Feature Descriptions
Additional rooms: Breakfast Room, Foyer, Office, Game Room, Family Room, Play Room
Appliances: Double Oven, Microwave, Dishwasher, Refrigerator, Washer, Dryer, Disposal, Cooktop, Oven, Gas Cooktop
Association Includes: Clubhouse, Pool
Bath Features: Separate Shower, Double Sink, Soaking Tub
Dining Room: Combined w/ LivRm
Exterior: Vinyl Siding, Brick
Fireplace Location(s): Family Room
HOA Fee: 1280/ Annually
Laundry: Main Level
Lot: Cul-De-Sac
Lot Dimensions: 56x123x44x77x69x120
Other Equipment: Intercom, Ceiling Fan(s), Sump Pump
Parcel#: 0336232002
Parking: Asphalt, Garage Door Opener, Yes, Garage Owned, Attached, Garage
Sewer: Public Sewer
Total Rooms: 13
Township: Oswego
Water: Lake Michigan
Room Sizes
Breakfast Room: 12X14
Foyer: 25X6
Office: 12X12
Game Room: 22X18
Family Room - Down: 16X21
Play Room: 14X19
Bedroom 2: 24X15
Bedroom 3: 21X13
Bedroom 4: 17X14
Dining Room: 15X11
Family Room: 21X15
Kitchen: 15X14
Laundry: 9X7
Living Room: 14X11
Primary Bedroom: 22X15
Local Schools
High School: Oswego East High School
School District: District 308
Listed By / Shown By
Listed By
Agency Name: Coldwell Banker Real Estate Group
Agency Phone: 815-744-1000
Shown By
Agency Title: Gambino Realtors
Agency Phone: 815-282-2222

Estimate Your Payment
Estimated Payment
$ 4,159.40 per month $2,838.95 Principal & Interest $1,138.17 Property Tax $182.29 Homeowner's Insurance
26602 Grande Poplar Court | MLS# 12726147
This single family home located at 26602 Grande Poplar Court, Plainfield, IL 60585 is currently listed for sale with an asking price of $625,000. This property was built in 2006 and has 4 bedrooms and 4 full and 1 partial baths with 4740 sq. ft. Grande Poplar Court is located in the Grande Park subdivision within the District 308 school district. Search Grande Park real estate on www.gogambino.com today.