
BEDS4
BATHS2 full 1 partial
SQUARE FEET2,440
MLS#12701708
STATUSNew
PROPERTY TYPEResidential - Single Family
SCHOOLDistrict 308
Property Description
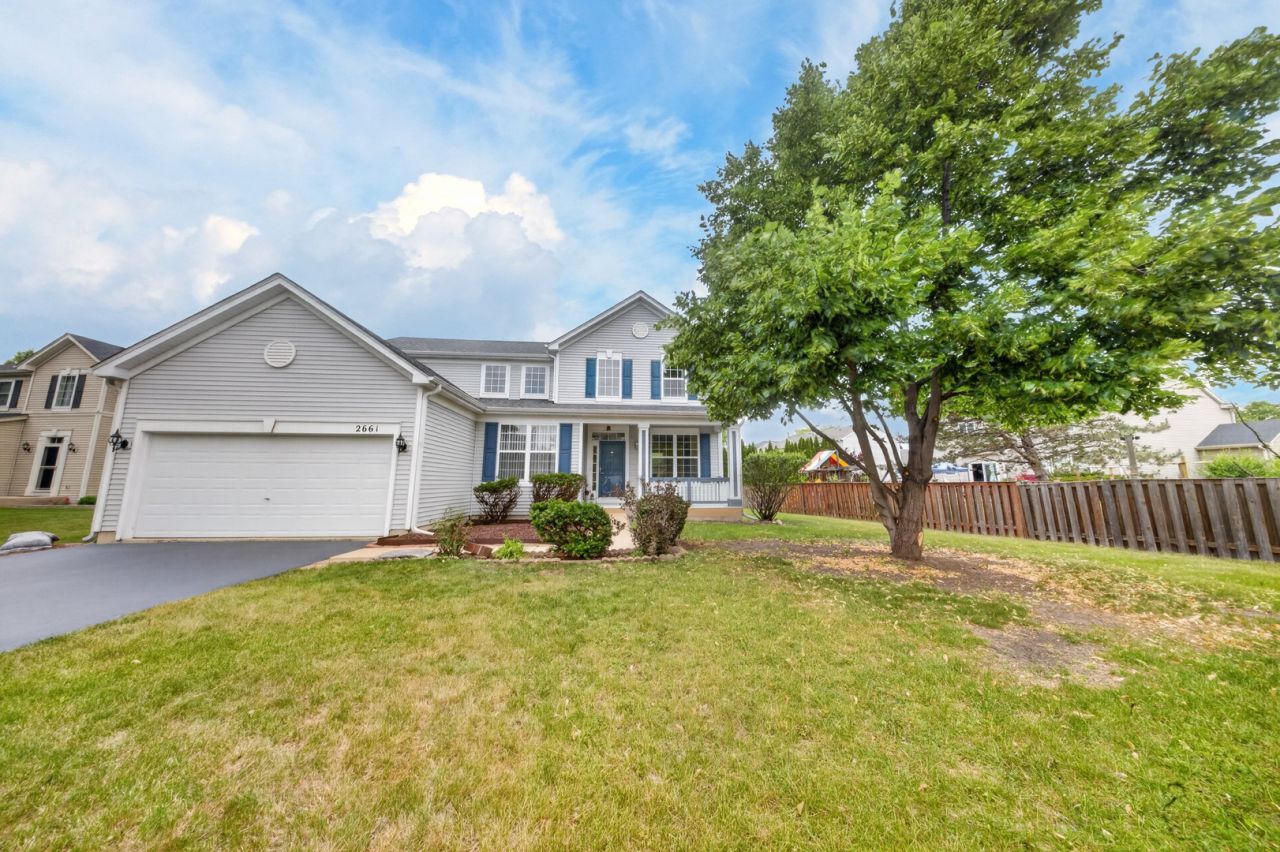
Tucked into the popular Amber Fields community, this move-in-ready home delivers about 2,440 square feet of comfortable, flexible living. Four bedrooms and 2.5 baths are complemented by a main-level office - easily a fifth bedroom or guest suite - plus a full basement and attached 2-car garage. Step outside and the difference is clear: an approximately 0.31-acre lot, one of the biggest in the subdivision. Enjoy morning coffee on the inviting porch or host summer gatherings on the newer paver patio (2024) surrounded by mature landscaping. Inside, the kitchen shines from a 2022 remodel - quartz counters, stainless appliances, and cabinetry to spare - while the primary bath received a stylish refresh in 2025. The big-ticket items are already done: roof and siding (2019), water heater (2025), sump pump (2026), and a brand-new furnace (2026). The A/C has been routinely maintained by Four Seasons. Students attend Wolfs Crossing Elementary and Oswego East High School in District 308, with bus transportation available for all grade levels. A rare combination of size, updates, and outdoor space - ready for its next owner.
Property Features
Property Type: Residential - Single Family
Basement: Unfinished, Full
Basement: Yes
Cooling: Central Air
Garage: 2
Heating: Natural Gas, Forced Air
Lot Size: 93X172X50X210
Taxes: $12,278
Year Built: 2003
Feature Descriptions
Additional rooms: Office
Association Includes: Insurance
Exterior: Vinyl Siding
HOA Fee: 325/ Annually
Lot Dimensions: 93X172X50X210
Parcel#: 0312277006
Parking: Yes, Attached, Garage
Sewer: Public Sewer
Total Rooms: 9
Township: Oswego
Water: Public
Room Sizes
Office: 10X10
Bedroom 2: 13X11
Bedroom 3: 12X11
Bedroom 4: 10X10
Dining Room: 13X11
Family Room: 16X17
Kitchen: 18X13
Living Room: 13X11
Primary Bedroom: 16X15
Local Schools
School District: District 308
Listed By / Shown By
Listed By
Agency Name: Real People Realty
Agency Phone: 815-469-7449
Shown By
Agency Title: Gambino Realtors
Agency Phone: 815-282-2222

Estimate Your Payment
Estimated Payment
$ 3,362.81 per month $2,198.48 Principal & Interest $1,023.17 Property Tax $141.17 Homeowner's Insurance
2661 Buckland Drive | MLS# 12701708
This single family home located at 2661 Buckland Drive , Aurora, IL 60503 is currently listed for sale with an asking price of $484,000. This property was built in 2003 and has 4 bedrooms and 2 full and 1 partial baths with 2440 sq. ft. Buckland Drive is located within the District 308 school district. Search Aurora real estate on www.gogambino.com today.