
BEDS3
BATHS2 full
SQUARE FEET2,120
MLS#12757054
STATUSActive
PROPERTY TYPEResidential - Single Family
SCHOOLDistrict 9
Property Description
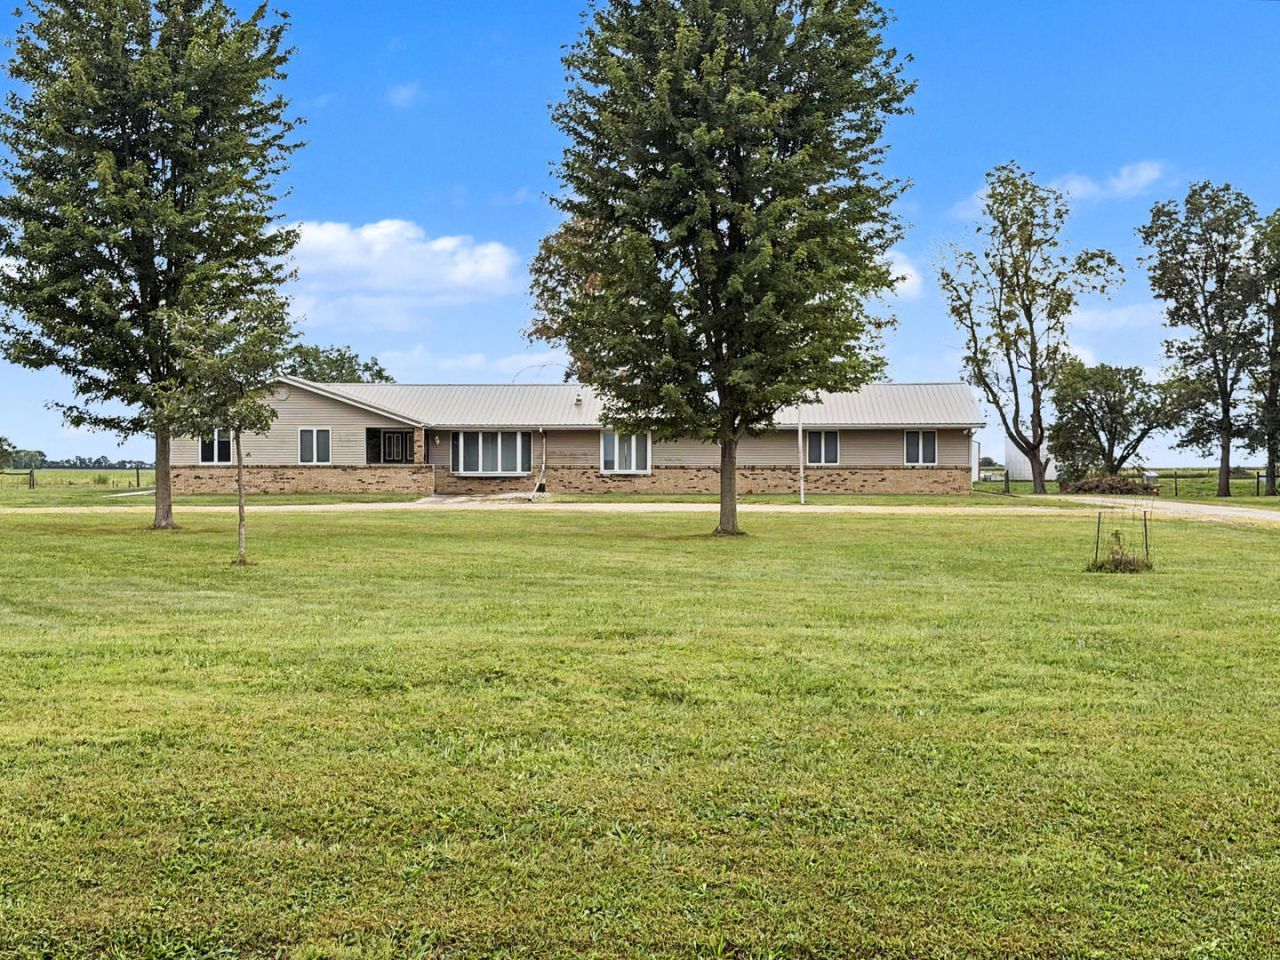
If you've been dreaming of a hobby farm, open spaces to have a garden, a few chickens, goats, or something bigger, this might be just the place. Tucked away on a couple acres, sits this rambling ranch home and a small barn. Sunrise and sunset are in full display everyday. This big home has 2100 sf, it's all on one level, sits way back from the road and is accessed by a welcoming circle driveway. The kitchen has a big island with bar-eating on 3 sides. Lots of cabinets and counter space. It's also open to the dining room and has an adjoining family room with french doors that open to a large patio. The huge 24x27 living room will hold all your oversize furniture and TV, or have multiple sitting areas. It is flooded with light from windows on the south and north. 3 bedrooms and 2 full baths. One with a tub/shower, one with a shower only. Laundry is conveniently located between the bedrooms. Oversized 2-car attached garage. This little barn is the cleanest one in the county. It has a couple stalls, feed room, big storage room, a lean-to for animals, and is equipped with water and electricity. Lots of beautiful trees. The house has a metal roof installed in 2021. Water softener is rented...has not been used recently. Dishwasher does not work and will not be replaced. 60 John Deere mower will stay. 2.25 acres, survey stakes are out. Everything is AS IS.
Property Features
Property Type: Residential - Single Family
Basement: Crawl Space
Cooling: Central Air
Fireplaces: 1
Garage: 2
Heating: Propane
Home Style: Ranch
Lot Size: 2.25 Acres
Roof Type: Metal
Taxes: $6,611
Year Built: 1973
Amenities
1st Floor Bedroom
1st Floor Full Bath
Built-in Features
Walk-In Closet(s)
Feature Descriptions
Additional rooms: No additional rooms
Additional Structures: Barn(s), Garage Faces Rear
Appliances: Range, Microwave, Refrigerator
Association Includes: None
Dining Room: Separate
Exterior: Vinyl Siding
Fireplace: Decorative
Fireplace Location(s): Living Room
Laundry: Main Level, Laundry Closet
Lot: Rear of Lot, Mature Trees
Lot Dimensions: 2.25
Other Equipment: CO Detectors, Ceiling Fan(s)
Parcel#: 34202000010000
Parking: Gravel, Yes, Garage Owned, Attached, Circular Driveway, Garage Faces Rear, Owned, Garage
Sewer: Septic Tank
Total Rooms: 7
Township: Stockland
Water: Well
Room Sizes
Bedroom 2: 12X14
Bedroom 3: 12X12
Dining Room: 11X12
Family Room: 10X18
Kitchen: 13X16
Living Room: 24X27
Primary Bedroom: 12X16
Local Schools
School District: District 9
Listed By / Shown By
Listed By
Agency Name: McColly Rosenboom - W
Agency Phone: 815-432-6011
Shown By
Agency Title: Gambino Realtors
Agency Phone: 815-282-2222

Estimate Your Payment
Estimated Payment
$ 1,976.94 per month $1,339.98 Principal & Interest $550.92 Property Tax $86.04 Homeowner's Insurance
2661 E 900 North Road | MLS# 12757054
This single family home located at 2661 E 900 North Road, Milford, IL 60953 is currently listed for sale with an asking price of $295,000. This property was built in 1973 and has 3 bedrooms and 2 full baths with 2120 sq. ft. E 900 North Road is located within the District 9 school district. Search Milford real estate on www.gogambino.com today.