
BEDS4
BATHS2 full 2 partial
SQUARE FEET3,379
MLS#12741002
STATUSNew
PROPERTY TYPEResidential - Single Family
SUBDIVISIONGrande Park
SCHOOLDistrict 308
Property Description
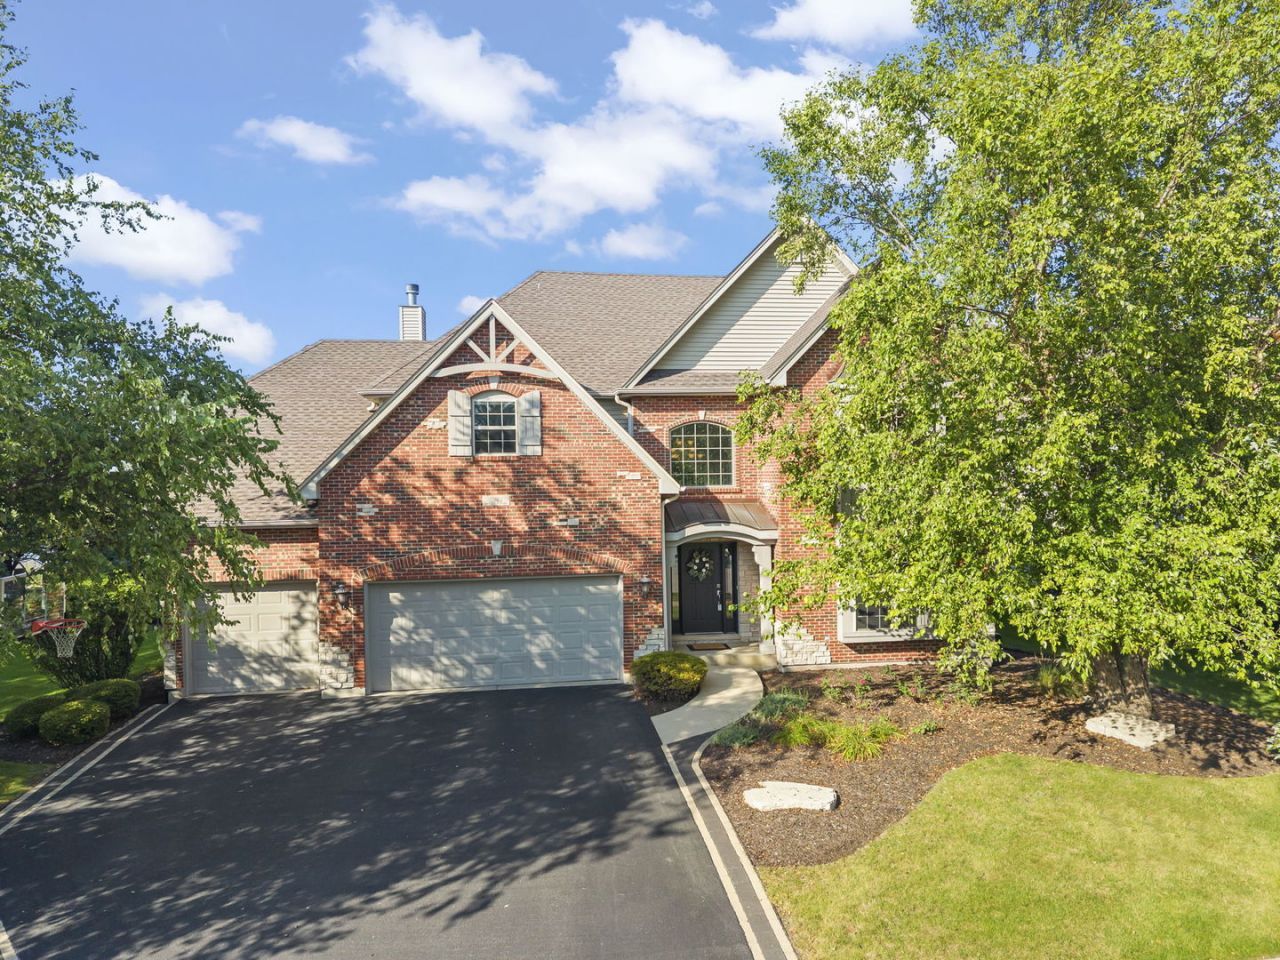
Welcome to this beautifully appointed 4-bedroom, 2-full-bath, 2-half-bath home in the highly sought-after Grande Park community of Plainfield! Perfectly positioned overlooking a peaceful pond and scenic jogging path, this spacious home offers an exceptional blend of everyday comfort, impressive entertaining spaces, and resort-style community amenities. Step inside to a dramatic two-story family room featuring a stunning fireplace and an open overlook from the second floor, creating an impressive sense of space and bringing an abundance of natural light into the home. The main level also features a dedicated home office, perfect for working from home or a quiet study space. Upstairs, you'll find **four spacious bedrooms**, providing plenty of room for family and guests. The luxurious primary suite offers a relaxing retreat with a private bath featuring **dual vanity sinks, a separate shower, and a whirlpool tub**. The thoughtful floor plan provides generous living space throughout the home. The finished basement is truly an entertainer's dream! It features a dedicated **gaming area, theater area, stylish bar, exercise room, and half bathroom**, offering endless possibilities for movie nights, game days, workouts, and entertaining family and friends. Take the entertainment outdoors with an expansive **Trex deck**, perfect for dining and gatherings while enjoying the tranquil pond and jogging-path views. A separate patio provides additional outdoor living space and create the perfect setting for relaxing evenings or entertaining guests. Located in the desirable **Grande Park pool and clubhouse community**, residents enjoy an incredible array of amenities including swimming pools, a clubhouse, tennis courts, jogging and walking paths, parks, ponds, a sledding hill, and more. The elementary school and junior high are conveniently located **within the subdivision**, adding to the exceptional location and lifestyle. From the dramatic two-story family room and spacious bedrooms to the spectacular finished basement and beautiful outdoor entertaining areas, this Grande Park home offers the perfect combination of space, style, and location!
Property Features
Property Type: Residential - Single Family
Basement: Finished, Full
Basement: Yes
Cooling: Central Air
Fireplaces: 1
Garage: 3
Heating: Natural Gas, Electric
Home Style: Traditional
Lot Size: 89.7 x 123 x 86.9 x 123.5
Roof Type: Asphalt
Taxes: $14,448
Year Built: 2004
Feature Descriptions
Additional rooms: Office, Recreation Room, Theatre Room, Eating Area, Exercise Room
Appliances: Range, Microwave, Dishwasher, High End Refrigerator, Washer, Dryer, Disposal, Stainless Steel Appliance(s)
Association Includes: Insurance, Clubhouse, Pool
Bath Features: Whirlpool, Separate Shower, Double Sink
Dining Room: Separate
Exterior: Brick, Cedar
Fireplace: Wood Burning, Gas Starter
Fireplace Location(s): Family Room
HOA Fee: 1250/ Annually
Laundry: Gas Dryer Hookup, Electric Dryer Hookup
Lot: Rear of Lot, Views
Lot Dimensions: 89.7 x 123 x 86.9 x 123.5
Other Equipment: CO Detectors, Ceiling Fan(s), Sump Pump, Backup Sump Pump;
Parcel#: 0336451031
Parking: Asphalt, Garage Door Opener, Yes, Garage Owned, Attached, Garage
Sewer: Public Sewer
Total Rooms: 13
Township: Oswego
Water: Public
Room Sizes
Office: 16X12
Bar/Entertainment: 12X10
Recreation Room: 35X24
Theatre Room: 19X18
Eating Area: 15X10
Exercise Room: 13X12
Bedroom 2: 15X11
Bedroom 3: 15X12
Bedroom 4: 14X14
Dining Room: 14X12
Family Room: 20X20
Kitchen: 18X12
Laundry: 13X6
Living Room: 14X12
Primary Bedroom: 20X14
Local Schools
High School: Oswego East High School
Middle School: Murphy Junior High School
Elementary School: Grande Park Elementary School
School District: District 308
Listed By / Shown By
Listed By
Agency Name: Compass
Agency Phone: 630-861-1800
Shown By
Agency Title: Gambino Realtors
Agency Phone: 815-282-2222

Estimate Your Payment
Estimated Payment
$ 4,708.63 per month $3,293.18 Principal & Interest $1,204.00 Property Tax $211.46 Homeowner's Insurance
26612 Lindengate Circle | MLS# 12741002
This single family home located at 26612 Lindengate Circle, Plainfield, IL 60585 is currently listed for sale with an asking price of $725,000. This property was built in 2004 and has 4 bedrooms and 2 full and 2 partial baths with 3379 sq. ft. Lindengate Circle is located in the Grande Park subdivision within the District 308 school district. Search Grande Park real estate on www.gogambino.com today.