
BEDS3
BATHS2 full
SQUARE FEET2,223
MLS#12660846
STATUS(Short Sale) - Contingent
PROPERTY TYPEResidential - Single Family
SCHOOLDistrict 214
Property Description
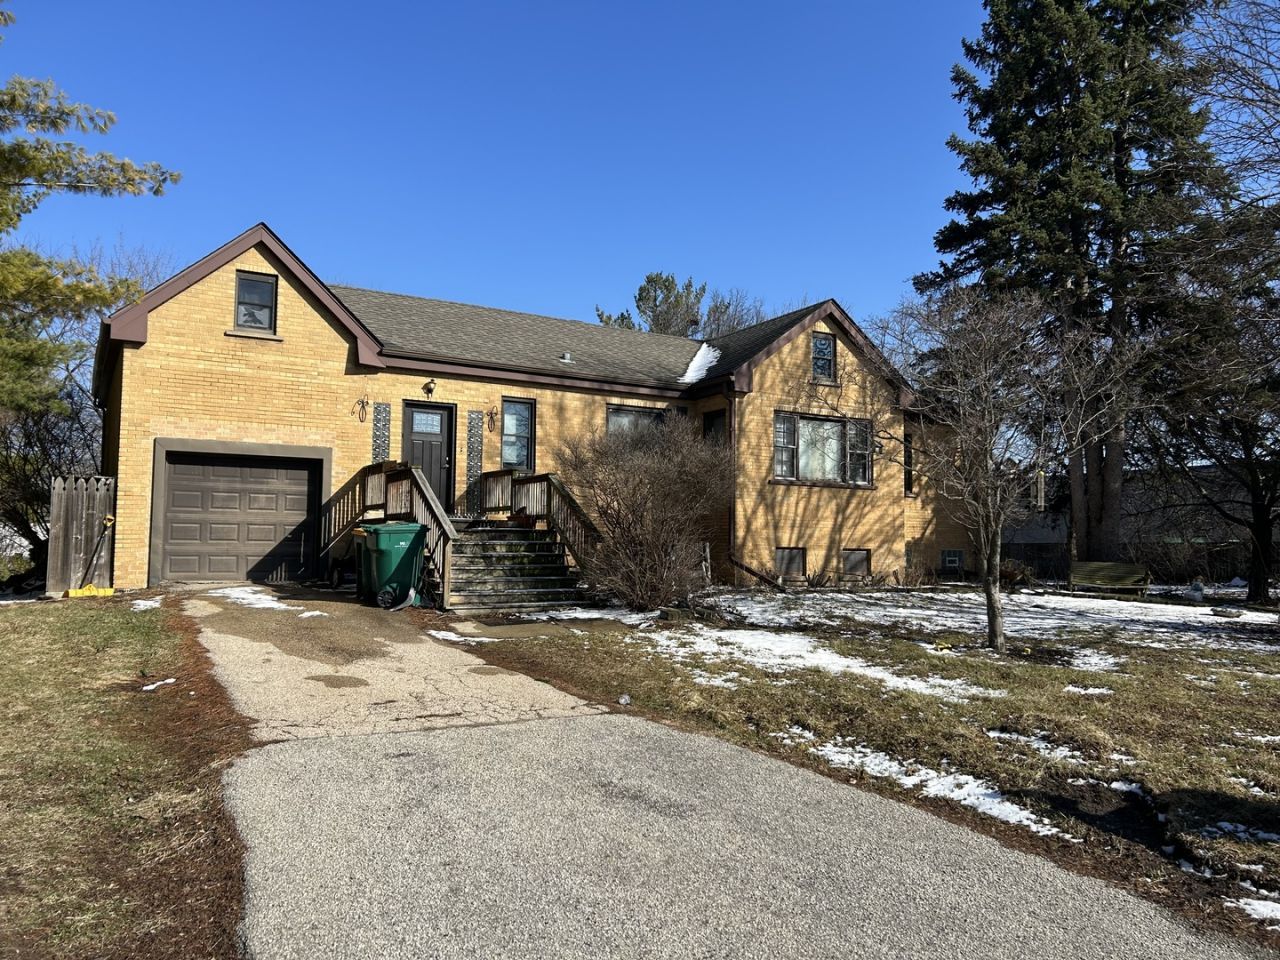
** MULITPLE OFFERS RECEIVED. PLEASE INCLUDE THE SS RIDER IN ADDITIONAL INFO IF YOU ARE WRITING AN OFFER.** APPROVED SHORT SALE CASH PREFERRED Opportunity knocks for savvy rehabbers and contractors! This 3-bedroom, 2-bath brick home offers solid bones and plenty of potential to transform into something special. The spacious main level provides a great starting point for redesign, while the finished basement adds valuable additional living space to work with. Situated on an oversized lot at the end of a quiet cul-de-sac, the property offers both privacy and room to expand or enhance curb appeal. An attached 1-car garage adds convenience, and the location is a major plus-just a short walk to Northside Park. Sale includes Lot 1 only. Adjacent rear parcel (Lot 2) is not included in the sale. This is a short sale being sold as-is, making it an ideal project for experienced investors ready to bring their vision and creativity. Cash offers preferred. Do not walk property without approval and do not use rear deck.
Property Features
Property Type: Residential - Single Family
Basement: Finished, Exterior Entry, Rec/Family Area, Full, Walk-Out Access
Basement: Yes
Cooling: None
Garage: 1
Heating: Natural Gas, Forced Air
Home Style: Tudor
Lot Size: 0.30 Acres
Roof Type: Asphalt
Taxes: $9,612
Year Built: 1952
Amenities
1st Floor Bedroom
Feature Descriptions
Additional rooms: Eating Area, Bonus Room, Recreation Room, Exercise Room, Foyer, Utility Room-Lower Level
Association Includes: None
Dining Room: Separate
Exterior: Brick
Lot Dimensions: 100x131
Other Equipment: Ceiling Fan(s)
Parcel#: 03023110090000
Parking: Yes, Garage Owned, Attached, Garage
Sewer: Public Sewer
Total Rooms: 10
Township: Wheeling
Water: Lake Michigan
Room Sizes
Eating Area: 19X9
Bonus Room: 14X7
Recreation Room: 28X17
Exercise Room: 18X10
Foyer: 10X7
Bar/Entertainment: 14X8
Bedroom 2: 13X12
Bedroom 3: 14X8
Dining Room: 15X7
Kitchen: 16X10
Laundry: 10X8
Living Room: 22X13
Primary Bedroom: 15X10
Local Schools
High School: Wheeling High School
Middle School: Jack London Middle School
Elementary School: Eugene Field Elementary School
School District: District 214
Listed By / Shown By
Listed By
Agency Name: @properties Christie's International Real Estate
Agency Phone: 847-692-5522
Shown By
Agency Title: Gambino Realtors
Agency Phone: 815-282-2222

Estimate Your Payment
Estimated Payment
$ 2,033.66 per month $1,158.29 Principal & Interest $801.00 Property Tax $74.38 Homeowner's Insurance
267 10th Street | MLS# 12660846
This single family home located at 267 10th Street, Wheeling, IL 60090 is currently listed for sale with an asking price of $255,000. This property was built in 1952 and has 3 bedrooms and 2 full baths with 2223 sq. ft. 10th Street is located within the District 214 school district. Search Wheeling real estate on www.gogambino.com today.