
BEDS3
BATHS1 full
SQUARE FEET1,632
MLS#12641259
STATUSActive
PROPERTY TYPEResidential - Single Family
SUBDIVISIONLincolnwood
SCHOOLDistrict 210
Property Description
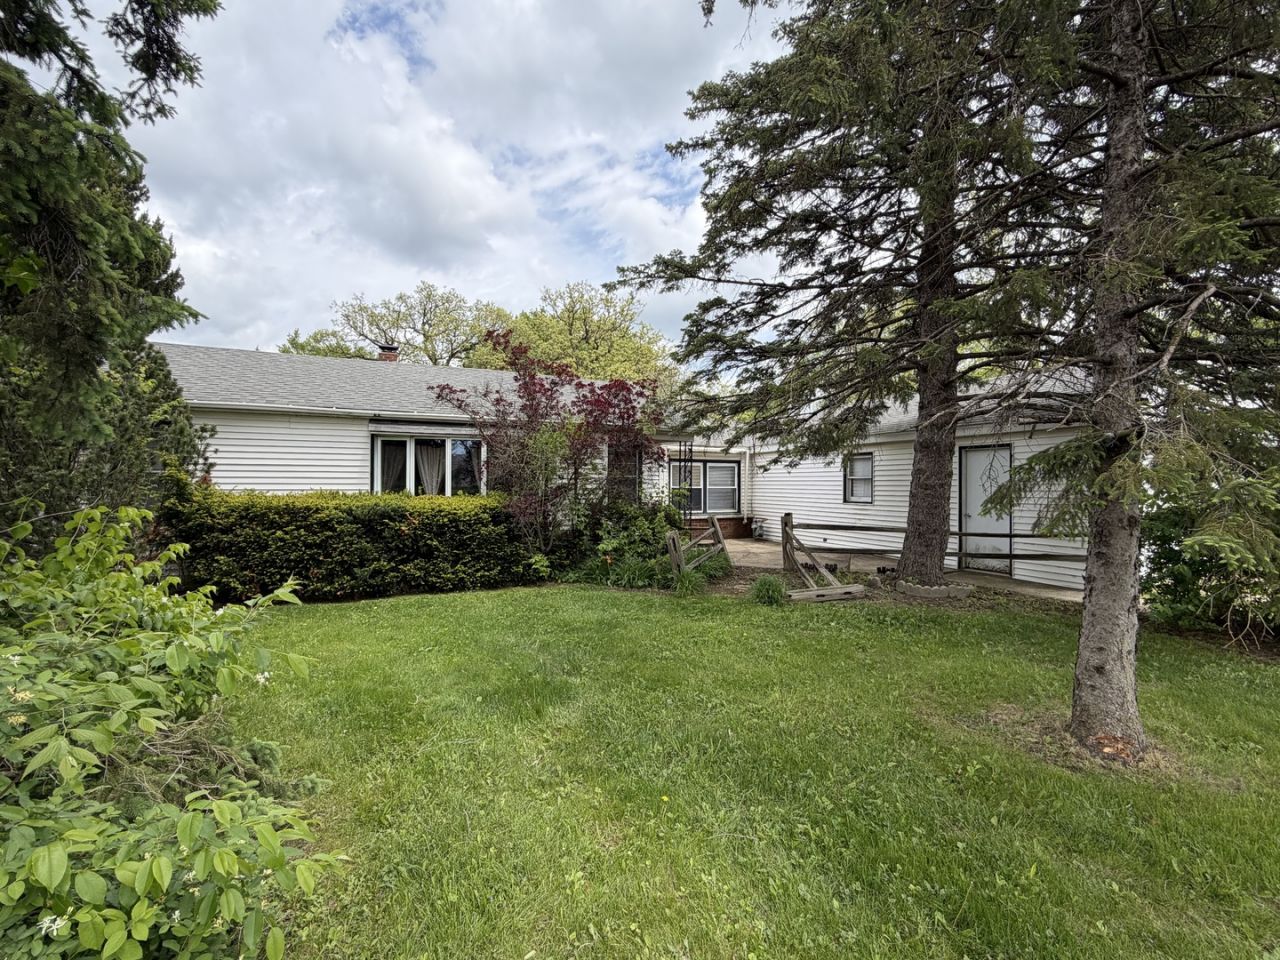
Charming Northwoods-inspired ranch set on a spacious nearly 1/2-acre lot offering 3 bedrooms and 1 full bath! Step inside to find a generous formal dining room and an inviting family room highlighted by updated flooring, a cozy fireplace, and beautiful custom timber columns. The oversized primary bedroom features a walk-in closet and newer flooring, while the secondary bedrooms retain classic hardwood floors. Kitchen offers timeless parquet flooring and plenty of potential. Additional main-level spaces include a convenient office nook and a flexible bonus room with vaulted ceilings just off the attached 2-car garage. Conveniently located near shopping, restaurants, and entertainment. A home with character, space, and incredible opportunity to make it your own! Sold as is.
Property Features
Property Type: Residential - Single Family
Basement: Crawl Space
Cooling: Window Unit(s)
Fireplaces: 1
Garage: 2
Heating: Natural Gas, Forced Air
Home Style: Ranch
Lot Size: 0.47 Acres
Roof Type: Asphalt
Taxes: $5,567
Year Built: 1952
Amenities
Vaulted Ceiling(s)
1st Floor Bedroom
1st Floor Full Bath
Built-in Features
Walk-In Closet(s)
Feature Descriptions
Additional rooms: Eating Area, Office
Additional Structures: Shed(s)
Association Includes: None
Bath Features: Soaking Tub
Exterior: Vinyl Siding
Fireplace: Wood Burning
Fireplace Location(s): Living Room
Laundry: Main Level, Gas Dryer Hookup, In Unit
Lot: Landscaped, Mature Trees
Lot Dimensions: 100 x 186
Other Equipment: Water-Softener Owned, TV-Cable, CO Detectors, Ceiling Fan(s)
Parcel#: 1508242050140000
Parking: Gravel, Garage Door Opener, Yes, Garage Owned, Attached, Garage
Sewer: Septic-Mechanical, Septic Tank
Total Rooms: 8
Township: New Lenox
Water: Well
Room Sizes
Eating Area: 9X9
Office: 19X9
Bedroom 2: 12X9
Bedroom 3: 10X10
Dining Room: 17X12
Family Room: 20X15
Kitchen: 11X9
Laundry: 8X7
Primary Bedroom: 19X11
Local Schools
School District: District 210
Listed By / Shown By
Listed By
Agency Name: HomeSmart Realty Group
Agency Phone: 708-320-0002
Shown By
Agency Title: Gambino Realtors
Agency Phone: 815-282-2222

Estimate Your Payment
Estimated Payment
$ 1,889.46 per month $1,339.53 Principal & Interest $463.92 Property Tax $86.01 Homeowner's Insurance
2671 E Lincoln Highway | MLS# 12641259
This single family home located at 2671 E Lincoln Highway, New Lenox, IL 60451 is currently listed for sale with an asking price of $294,900. This property was built in 1952 and has 3 bedrooms and 1 full baths with 1632 sq. ft. E Lincoln Highway is located in the Lincolnwood subdivision within the District 210 school district. Search Lincolnwood real estate on www.gogambino.com today.