
BEDS5
BATHS4 full 1 partial
SQUARE FEET4,222
MLS#12753929
STATUSNew
PROPERTY TYPEResidential - Single Family
SUBDIVISIONLakeland Estates
SCHOOLDistrict 118
Property Description
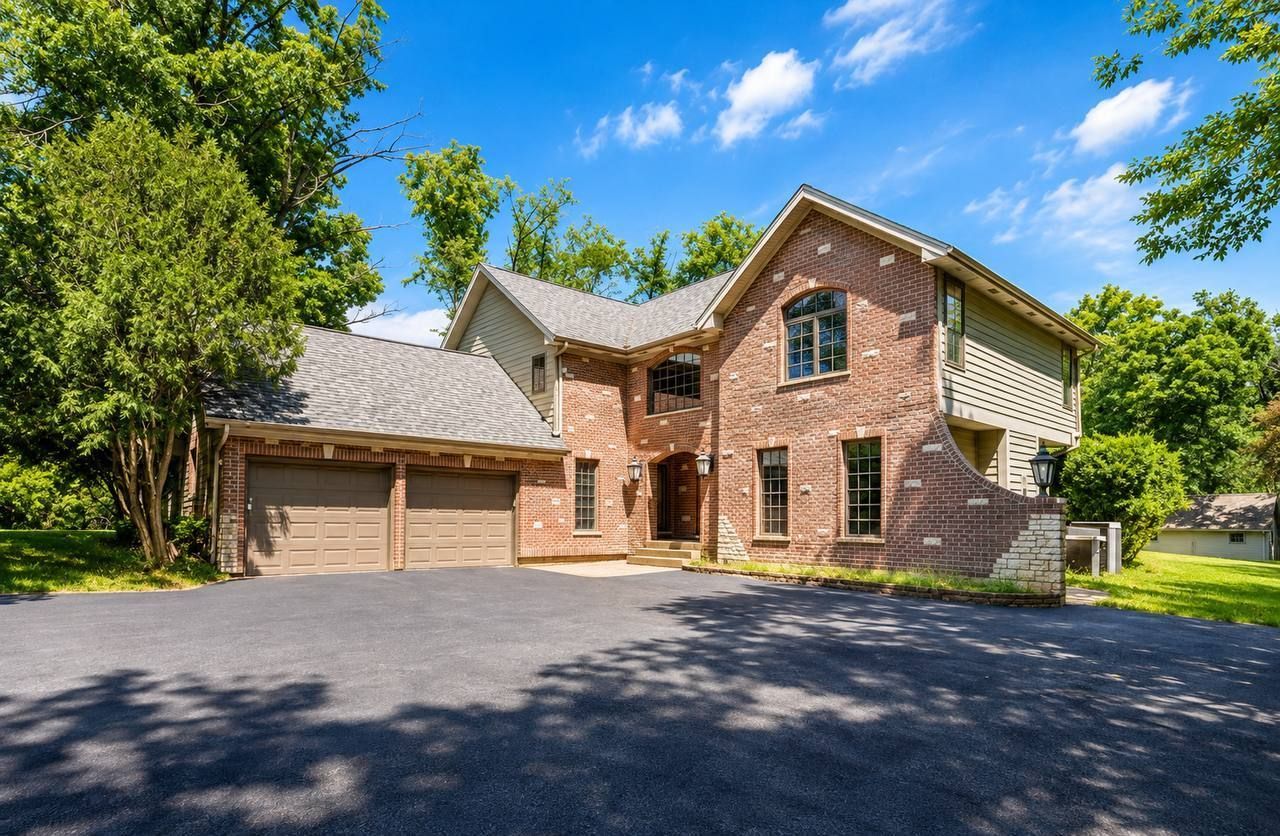
Experience the Lake Barrington lifestyle in desirable Lakeland Estates! Set on approximately 0.91 wooded acre with lake rights, this spacious 5-bedroom, 4.5-bath home offers 4,222+ sq. ft. of living space, privacy, and a beautiful connection to nature. Enjoy peaceful mornings in the bright 4-season sunroom, summer days by the lake, and evenings entertaining on the patio surrounded by mature trees. The spacious kitchen offers direct access to the outdoor living area, while the finished basement provides additional space for recreation, guests, hobbies, or relaxation. Beyond the home, enjoy the benefits of private lake living with fishing, private beach access, volleyball court access, kayak parking, and nearly 2 miles of safe walking paths around the lake. The friendly, peaceful neighborhood offers a wonderful setting for enjoying the outdoors and connecting with the community. Conveniently located near parks, recreation, shopping, dining, and Metra, this home combines privacy, nature, and an exceptional Lake Barrington lifestyle. See additional document for a complete list of improvements and features
Property Features
Property Type: Residential - Single Family
Basement: Yes
Basement: Finished, Exterior Entry, Full
Cooling: Central Air, Zoned
Fireplaces: 3
Garage: 2
Heating: Natural Gas, Forced Air, Sep Heating Systems - 2+, Zo
Home Style: Traditional
Lot Size: 0.91 Acres
Roof Type: Asphalt
Taxes: $13,592
Year Built: 1977
Amenities
Cathedral Ceiling(s)
In-Law Floorplan
Feature Descriptions
Additional rooms: Bedroom 5,Office, Theatre Room, Kitchen, Heated Sun Room, Foyer, Mud Room, Walk In Closet, Deck
Additional Structures: Shed(s)
Appliances: Double Oven, Microwave, Dishwasher, Refrigerator, High End Refrigerator, Washer, Dryer, Stainless Steel Appliance(s), Range Hood, Water Softener Owned
Association Includes: Insurance, Lake Rights, Other
Bath Features: Whirlpool, Separate Shower, Steam Shower, Double Sink, Full Body Spray Shower, Double Shower
Dining Room: Separate
Exterior: Brick, Cedar
Fireplace: Gas Log, Gas Starter
Fireplace Location(s): Family Room, Living Room, Master Bedroom
HOA Fee: 400/ Annually
Laundry: Upper Level, Gas Dryer Hookup, Sink
Lot: Cul-De-Sac, Wetlands, Irregular Lot, Landscaped, Wooded
Lot Dimensions: 137 X 335 X 105 X 325
Other Equipment: Water-Softener Owned, Central Vacuum, TV-Cable, CO Detectors, Ceiling Fan(s), Sump Pump
Parcel#: 09353040080000
Parking: Asphalt, Garage Door Opener, Yes, Garage Owned, Attached, Garage
Sewer: Septic Tank
Total Rooms: 13
Township: Wauconda
Water: Well
Room Sizes
Bedroom 5: 21X12
Office: 12X8
Theatre Room: 18X17
Kitchen- 2nd: 9X9
Heated Sun Room: 14X10
Foyer: 19X10
Mud Room: 9X7
Walk In Closet: 18X7
Deck: 14X10
Bedroom 2: 15X12
Bedroom 3: 15X14
Bedroom 4: 15X12
Dining Room: 13X11
Family Room: 23X18
Kitchen: 24X16
Laundry: 8X7
Living Room: 24X13
Primary Bedroom: 18X14
Local Schools
High School: Wauconda Comm High School
Middle School: Matthews Middle School
Elementary School: Robert Crown Elementary School
School District: District 118
Listed By / Shown By
Listed By
Agency Name: KOMAR
Agency Phone: 847-737-5037
Shown By
Agency Title: Gambino Realtors
Agency Phone: 815-282-2222

Estimate Your Payment
Estimated Payment
$ 4,660.99 per month $3,315.43 Principal & Interest $1,132.67 Property Tax $212.89 Homeowner's Insurance
26792 W Lakeview Drive S | MLS# 12753929
This single family home located at 26792 W Lakeview Drive S, Lake Barrington, IL 60084 is currently listed for sale with an asking price of $729,900. This property was built in 1977 and has 5 bedrooms and 4 full and 1 partial baths with 4222 sq. ft. W Lakeview Drive S is located in the Lakeland Estates subdivision within the District 118 school district. Search Lakeland Estates real estate on www.gogambino.com today.