
BEDS4
BATHS3 full
SQUARE FEET2,850
MLS#12775764
STATUSNew
PROPERTY TYPEResidential - Single Family
SCHOOLDistrict 155
Property Description
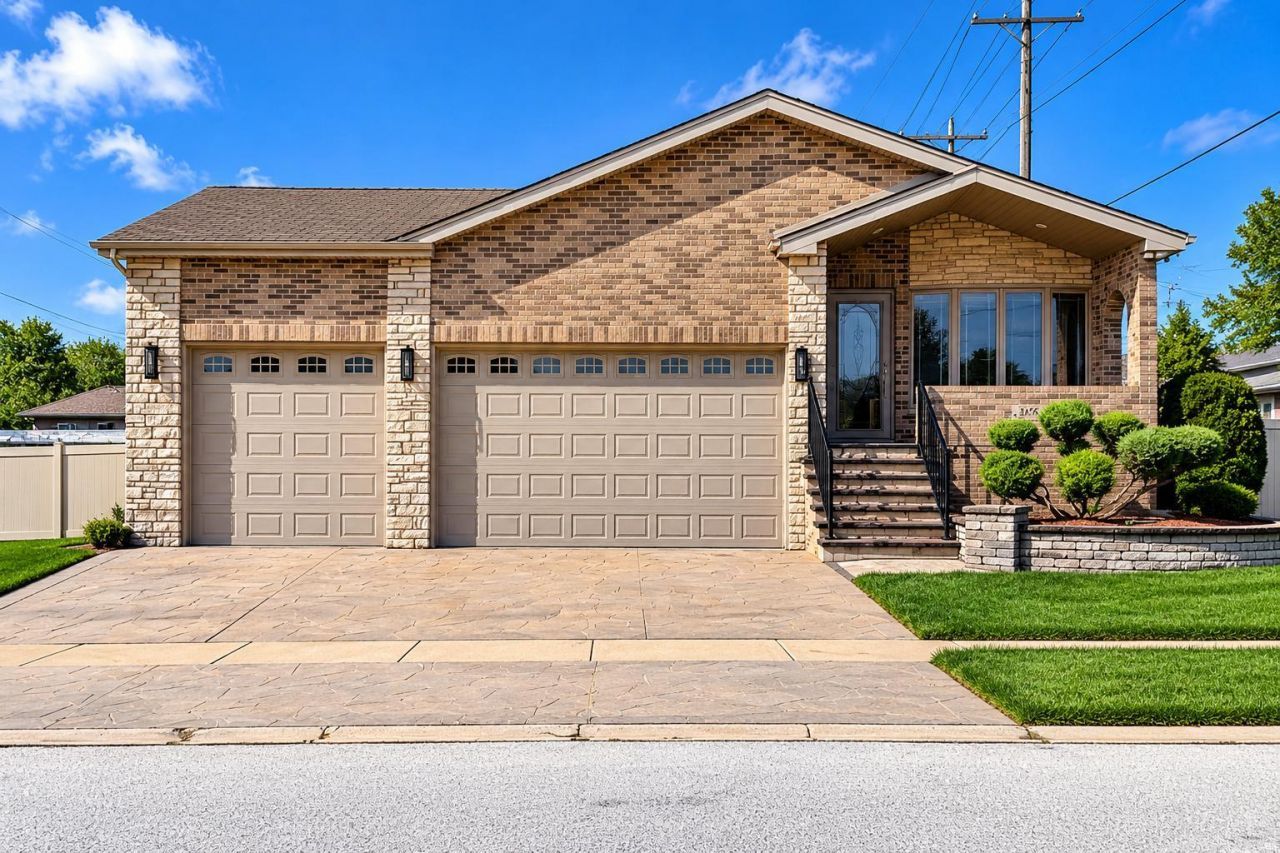
Welcome to this Calumet City Beauty Built in 2012 and perfectly positioned on an expansive corner double lot, this impressive fully integrated smart home offers the perfect combination of modern living, space, and incredible amenities. Featuring 4 bedrooms and 3 full baths, the home offers a spacious and functional layout with generous living and entertaining areas, a beautiful wood-burning fireplace, and a primary suite complete with a private en-suite bath and walk-in closet. Step outside and enjoy your own private retreat featuring an in ground swimming pool and plenty of outdoor space for relaxing, entertaining, and making memories. The exceptional garage and parking setup is another standout feature, offering an attached 3-car garage PLUS a separate 2.5-car garage, along with additional driveway parking ideal for multiple vehicles, storage, hobbies, or recreational equipment. Conveniently located near schools, parks, shopping, restaurants, banks, major highways, transportation, and everyday conveniences, with easy access throughout Chicagoland and Northwest Indiana. A smart home, double lot, pool, two garages, abundant parking, and so much more this Calumet City home truly has it all.
Property Features
Property Type: Residential - Single Family
Basement: Yes
Basement: Finished, Full
Cooling: Central Air
Fireplaces: 1
Garage: 5
Heating: Natural Gas
Home Style: Split Level
Lot Size: 18,204
Taxes: $14,809
Year Built: 2012
Amenities
Wet Bar
In-Law Floorplan
Granite Counters
Feature Descriptions
Additional rooms: Walk In Closet
Association Includes: None
Exterior: Vinyl Siding, Brick
Fireplace: Wood Burning
Fireplace Location(s): Family Room, Living Room, Master Bedroom, Basement, Den/Library, Kitchen
Lot Dimensions: 18204
Parcel#: 30071010410000
Parking: Yes, Garage Owned, Detached, Owned, Garage
Sewer: Public Sewer
Total Rooms: 8
Township: Thornton
Water: Public
Room Sizes
Walk In Closet: 8X6
Bedroom 2: 9X14
Bedroom 3: 11X17
Bedroom 4: 13X13
Dining Room: 14X11
Family Room: 10X14
Kitchen: 19X15
Laundry: 8X15
Living Room: 14X21
Primary Bedroom: 17X15
Local Schools
School District: District 155
Listed By / Shown By
Listed By
Agency Name: eXp Realty
Agency Phone: 888-574-9405
Shown By
Agency Title: Gambino Realtors
Agency Phone: 815-282-2222

Estimate Your Payment
Estimated Payment
$ 3,288.04 per month $1,930.03 Principal & Interest $1,234.08 Property Tax $123.93 Homeowner's Insurance
268 Marquette Avenue | MLS# 12775764
This single family home located at 268 Marquette Avenue , Calumet City, IL 60409 is currently listed for sale with an asking price of $424,900. This property was built in 2012 and has 4 bedrooms and 3 full baths with 2850 sq. ft. Marquette Avenue is located within the District 155 school district. Search Calumet City real estate on www.gogambino.com today.