
BEDS2
BATHS2 full
SQUARE FEET1,325
MLS#12760853
STATUSNew
PROPERTY TYPEResidential - Condominium
SCHOOLDistrict 204
Property Description
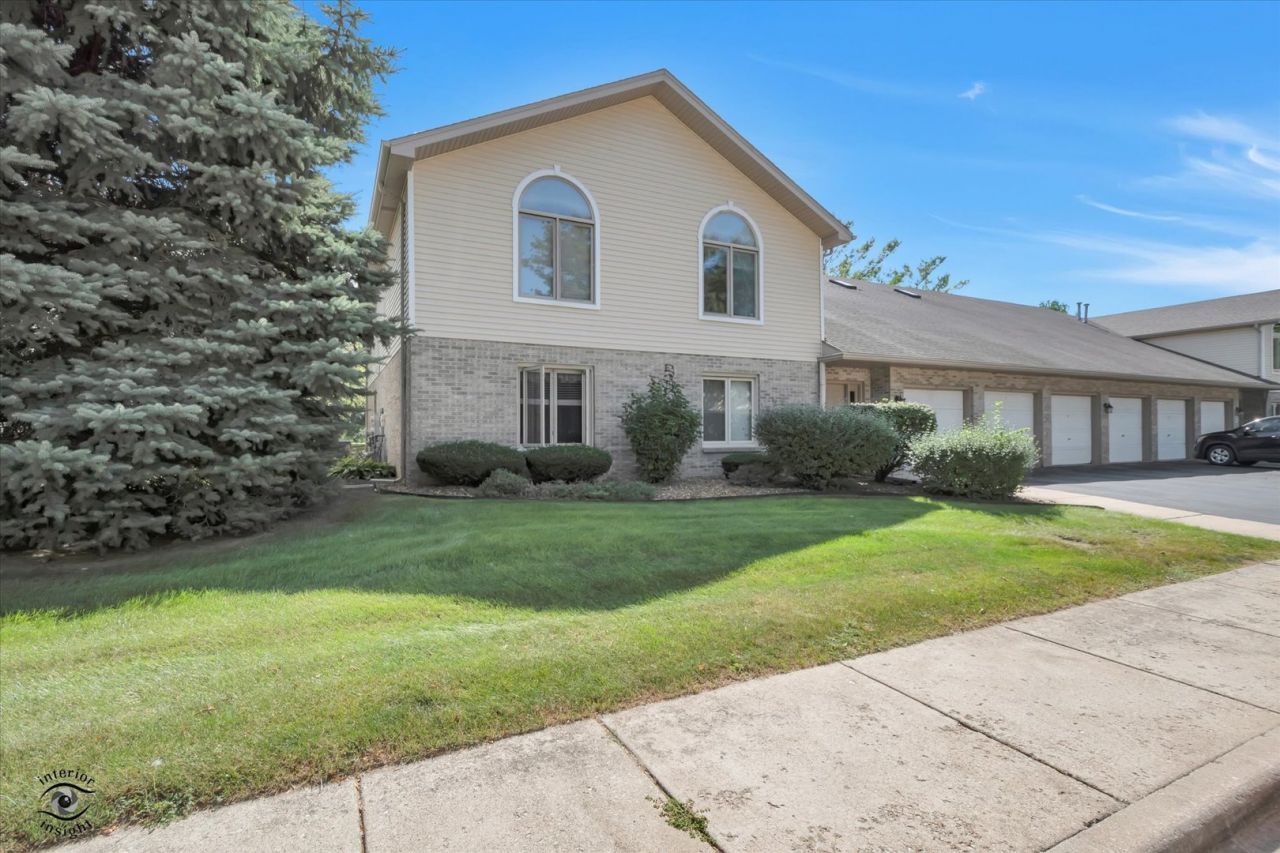
Wheelchair-Accessible Waterfront Ranch with Zero-Step Entry! Welcome to this beautifully maintained main-floor ranch designed with accessibility and comfort in mind. With zero steps and level entry throughout, this home features large rooms, wide hallways and doorways, a wheelchair-accessible walk-in shower in the primary bedroom, and a convenient ramped entrance from the attached garage. The open floor plan creates a spacious, welcoming feel, with hardwood floors and while the roll-out patio provides easy access to a fenced waterfront outdoor area-perfect for relaxing and enjoying an ever-changing view of nature right from your own patio. All appliances included, very low utility bills, Convenient location near banks, grocery stores, bus transportation and parks
Property Features
Property Type: Residential - Condominium
Basement: None
Cooling: Central Air
Garage: 1
Heating: Natural Gas
Lot Size: Common
Stories: 2.0
Taxes: $3,466
Year Built: 1995
Feature Descriptions
Additional rooms: No additional rooms
Association Includes: Parking, Insurance, Lawn Care, Snow Removal
Exterior: Vinyl Siding, Brick
HOA Fee: 155/ Monthly
Lot Dimensions: Common
Parcel#: 0506132030131003
Parking: Yes, Attached, Garage
Pet Allowed: Cats OK, Dogs OK
Sewer: Public Sewer
Total Rooms: 5
Township: Joliet
Water: Public
Room Sizes
Bedroom 2: 11X14
Dining Room: 9X14
Kitchen: 9X13
Laundry: 6X8
Living Room: 14X20
Primary Bedroom: 14X16
Local Schools
School District: District 204
Listed By / Shown By
Listed By
Agency Name: RE/MAX 10
Agency Phone: 815-485-5500
Shown By
Agency Title: Gambino Realtors
Agency Phone: 815-282-2222

Estimate Your Payment
Estimated Payment
$ 1,424.82 per month $1,067.44 Principal & Interest $288.83 Property Tax $68.54 Homeowner's Insurance
2680 Crescenzo Drive , Unit C | MLS# 12760853
This condo located at 2680 Crescenzo Drive , Unit C, Joliet, IL 60436 is currently listed for sale with an asking price of $235,000. This property was built in 1995 and has 2 bedrooms and 2 full baths with 1325 sq. ft. Crescenzo Drive , Unit C is located within the District 204 school district. Search Joliet real estate on www.gogambino.com today.