
BEDS4
BATHS3 full 1 partial
SQUARE FEET3,264
MLS#12707458
STATUSNew
PROPERTY TYPERental - Single Family
SUBDIVISIONGinger Woods
SCHOOLDistrict 101
Property Description
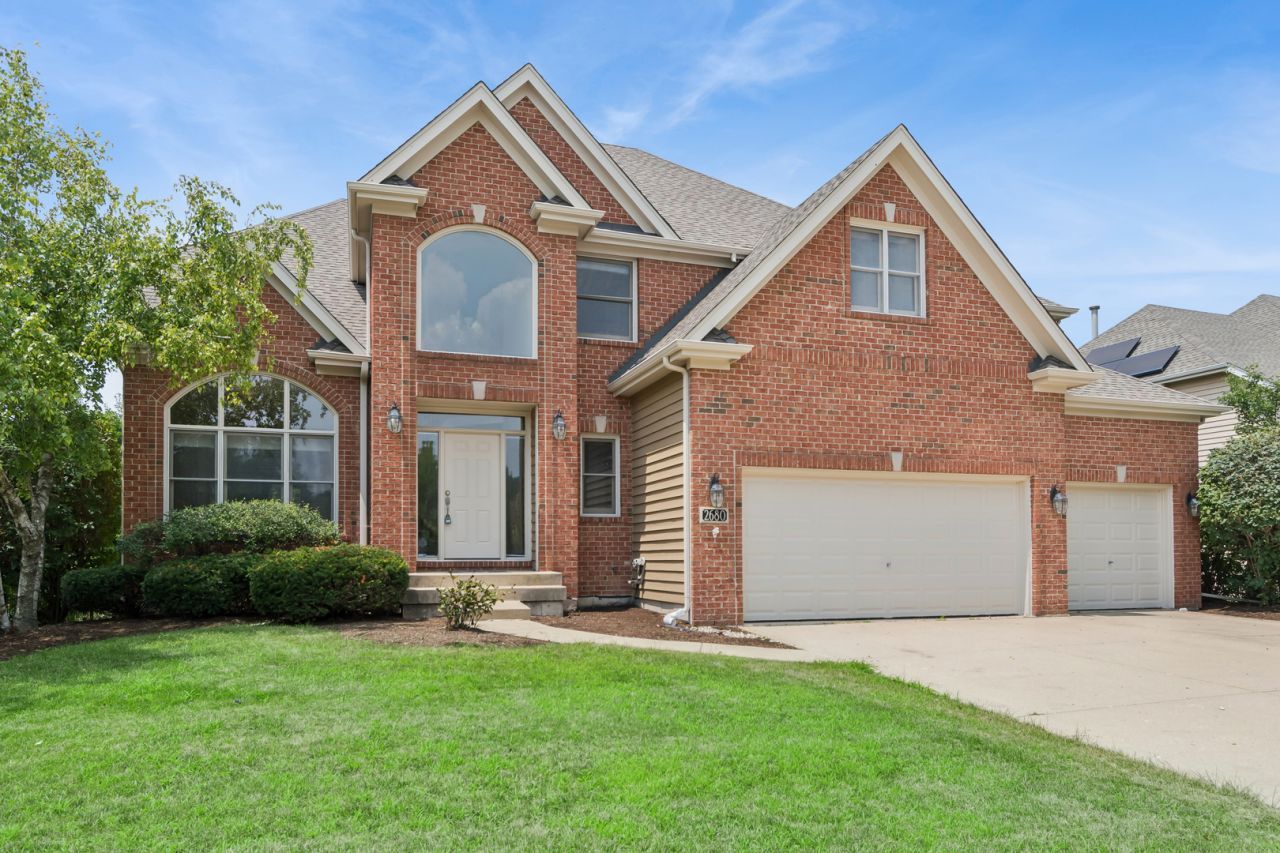
EXECUTIVE RENTAL AVAILABLE IN PRESTIGIOUS GINGER WOODS! The moment you enter the 2-story foyer you'll immediately feel at home. It has such a warm, comfortable flow! Gleaming hardwood floors cover much of the first floor. Extensive trim detail thru out: Transoms, headers, oversized and arched windows, built-ins, bays & more! The private first floor den with richly stained book cases is a private retreat. The sunken family room with floor to ceiling brick fireplace, built-in entertainment center and wall of windows overlooks the party-sized deck and private back yard. The gourmet kitchen boasts stainless steel appliances, sleek granite counter tops, subway tile backsplash and pantry. The master suite is fit for royalty with its tray ceiling, large walk-in closet & remodeled spa-like bath. Three full baths upstairs! Newer roof & gutters. Full, unfinished basement gives you lots of extra storage space. Minutes to I-88 and train. Application fee ($75 per person) includes credit review, criminal history check, past rental history, identity confirmation & employment verification. We require photo ID of all prospective occupants over 18 years of age at time of application. We use a third party pet policy service; ALL applicants (even if they have no pets) must create either a No Pet or Animal profile or Assistance Animal profile. No charge. **This property is professionally managed**.
Property Features
Property Type: Rental - Single Family
Basement: Yes
Basement: Unfinished, Full
Cooling: Central Air
Fireplaces: 1
Garage: 3
Heating: Natural Gas, Forced Air
Lot Size: 93X112X79X111
Roof Type: Asphalt
Year Built: 2001
Amenities
Cathedral Ceiling(s)
Feature Descriptions
Additional rooms: Breakfast Room, Den
Appliances: Double Oven, Microwave, Dishwasher, Refrigerator, Washer, Dryer, Disposal, Stainless Steel Appliance(s), Cooktop
Association Amenities: Park
Bath Features: Whirlpool, Separate Shower, Double Sink
Dining Room: Separate
Exterior: Brick, Cedar
Fireplace: Gas Starter
Fireplace Location(s): Family Room
Laundry: Main Level
Lot Dimensions: 93X112X79X111
Other Equipment: Security System, Ceiling Fan(s), Sump Pump, Sprinkler-Lawn
Parking: Concrete, Garage Door Opener, Yes, Other, Attached, Garage
Pet Allowed: Additional Pet Rent, Deposit Required, Dogs OK
Rent Includes: None
Security: yes
Sewer: Public Sewer
Total Rooms: 10
Township: Aurora
Water: Public
Room Sizes
Den: 11X11
Breakfast Room: 14X10
Bedroom 2: 11X14
Bedroom 3: 16X12
Bedroom 4: 12X13
Dining Room: 12X14
Family Room: 20X18
Kitchen: 13X14
Living Room: 15X12
Primary Bedroom: 21X15
Local Schools
High School: Batavia Sr High School
Middle School: Sam Rotolo Middle School Of Bat
Elementary School: Louise White Elementary School
School District: District 101
Listed By / Shown By
Listed By
Agency Name: Baird & Warner
Agency Phone: 630-778-1855
Shown By
Agency Title: Gambino Realtors
Agency Phone: 815-282-2222

2680 Ginger Woods Drive | MLS# 12707458
This property located at 2680 Ginger Woods Drive , Aurora, IL 60502 is currently listed for rent with an asking price of $4,000 / Monthly. Ginger Woods Drive is located within the District 101 school district. Search Aurora real estate on www.gogambino.com today.