
BEDS5
BATHS3 full
SQUARE FEET3,000
MLS#12703079
STATUSNew
PROPERTY TYPEResidential - Single Family
SCHOOLDistrict 111
Property Description
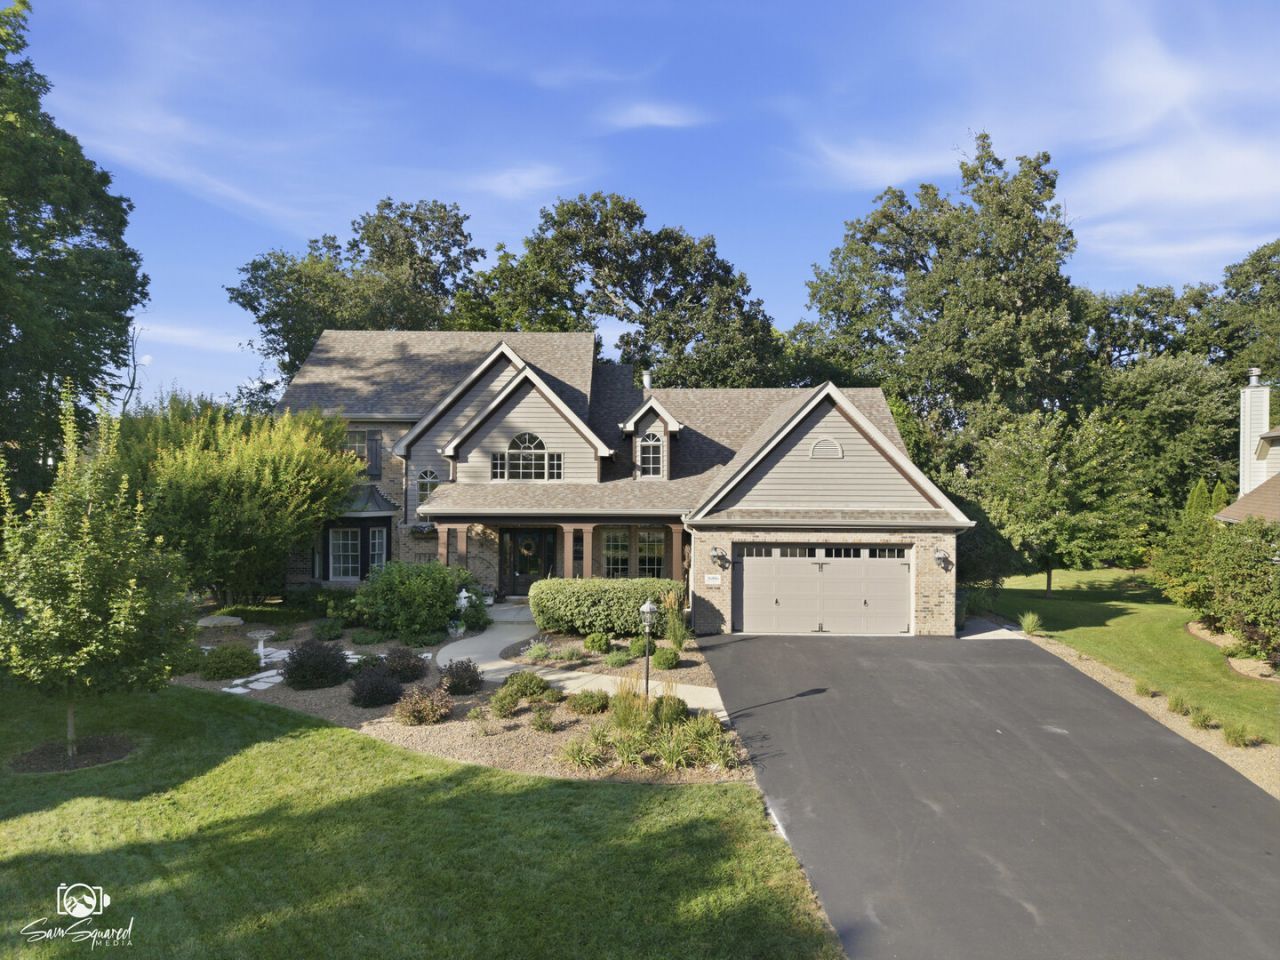
Amazing 5 bedroom,3 bath home on .47 acre,cul-de-sac lot! Main floor primary suite with brand new curbless shower, tile ,fixtures, quartzite counter top & 9 x 7 walk-in closet with organizers. 2 main floor bedrooms & 3 bedrooms upstairs.2nd main floor updated bathroom with new tile,fixtures,quartzite counter top, shower door. 2nd floor bathroom updated with new tile,fixtures,quartzite counter top. Gorgeous hardwood floors, crown moulding, solid wood doors & vaulted ceilings! Beautiful kitchen with granite counter tops, tile backsplash, stainless steel appliances & walk-in pantry. Main floor laundry room. 2200 sq. foot basement! Extended front porch & covered back patio overlooking private,wooded lot! Garage is a tandem 4 car with additional door to back yard.Mature landscaping, shed & fire pit.So many updates! New roof/gutters/exterior paint 2021. New driveway/landscaping/front exterior door 2024. 3 full baths remodeled/interior paint/hot water heater done in 2026.New HVAC 2018 & water softener 2019. Great location-snuggled into the subdivision and close to 3 parks. Easy access to 80/55. This home is incredibly special!!!
Property Features
Property Type: Residential - Single Family
Basement: Unfinished, Full
Basement: Yes
Cooling: Central Air
Fireplaces: 1
Garage: 4
Heating: Natural Gas, Forced Air
Lot Size: 0.47 Acres
Roof Type: Asphalt
Taxes: $11,043
Year Built: 2000
Amenities
Cathedral Ceiling(s)
1st Floor Bedroom
1st Floor Full Bath
Walk-In Closet(s)
Open Floorplan
Granite Counters
Separate Dining Room
Pantry
Feature Descriptions
Additional rooms: Bedroom 5,Breakfast Room, Foyer, Walk In Closet
Appliances: Range, Microwave, Dishwasher, Refrigerator, Washer, Dryer, Stainless Steel Appliance(s)
Association Includes: None
Bath Features: Separate Shower
Dining Room: Separate
Exterior: Brick
Fireplace Location(s): Family Room
Laundry: Main Level, Gas Dryer Hookup
Lot: Cul-De-Sac, Wooded, Mature Trees
Lot Dimensions: 49 x 158 x 105 x 80 x 196
Parcel#: 0325430011
Parking: Asphalt, Garage Door Opener, Tandem, Yes, Garage Owned, Attached, Garage
Sewer: Public Sewer
Total Rooms: 9
Township: Aux Sable
Water: Public
Room Sizes
Bedroom 5: 19X15
Breakfast Room: 11X10
Foyer: 14X12
Walk In Closet: 9X7
Bedroom 2: 14X13
Bedroom 3: 16X10
Bedroom 4: 13X12
Dining Room: 14X12
Family Room: 19X18
Kitchen: 19X12
Laundry: 10X8
Primary Bedroom: 17X15
Local Schools
High School: Minooka Community High School
School District: District 111
Listed By / Shown By
Listed By
Agency Name: CRIS Realty
Agency Phone: 815-485-5050
Shown By
Agency Title: Gambino Realtors
Agency Phone: 815-282-2222

Estimate Your Payment
Estimated Payment
$ 3,941.49 per month $2,838.95 Principal & Interest $920.25 Property Tax $182.29 Homeowner's Insurance
26816 S Highland Court | MLS# 12703079
This single family home located at 26816 S Highland Court , Channahon, IL 60410 is currently listed for sale with an asking price of $625,000. This property was built in 2000 and has 5 bedrooms and 3 full baths with 3000 sq. ft. S Highland Court is located within the District 111 school district. Search Channahon real estate on www.gogambino.com today.