
BEDS5
BATHS3 full 1 partial
SQUARE FEET2,708
MLS#12655814
STATUSNew
PROPERTY TYPEResidential - Single Family
SCHOOLDistrict 111
Property Description
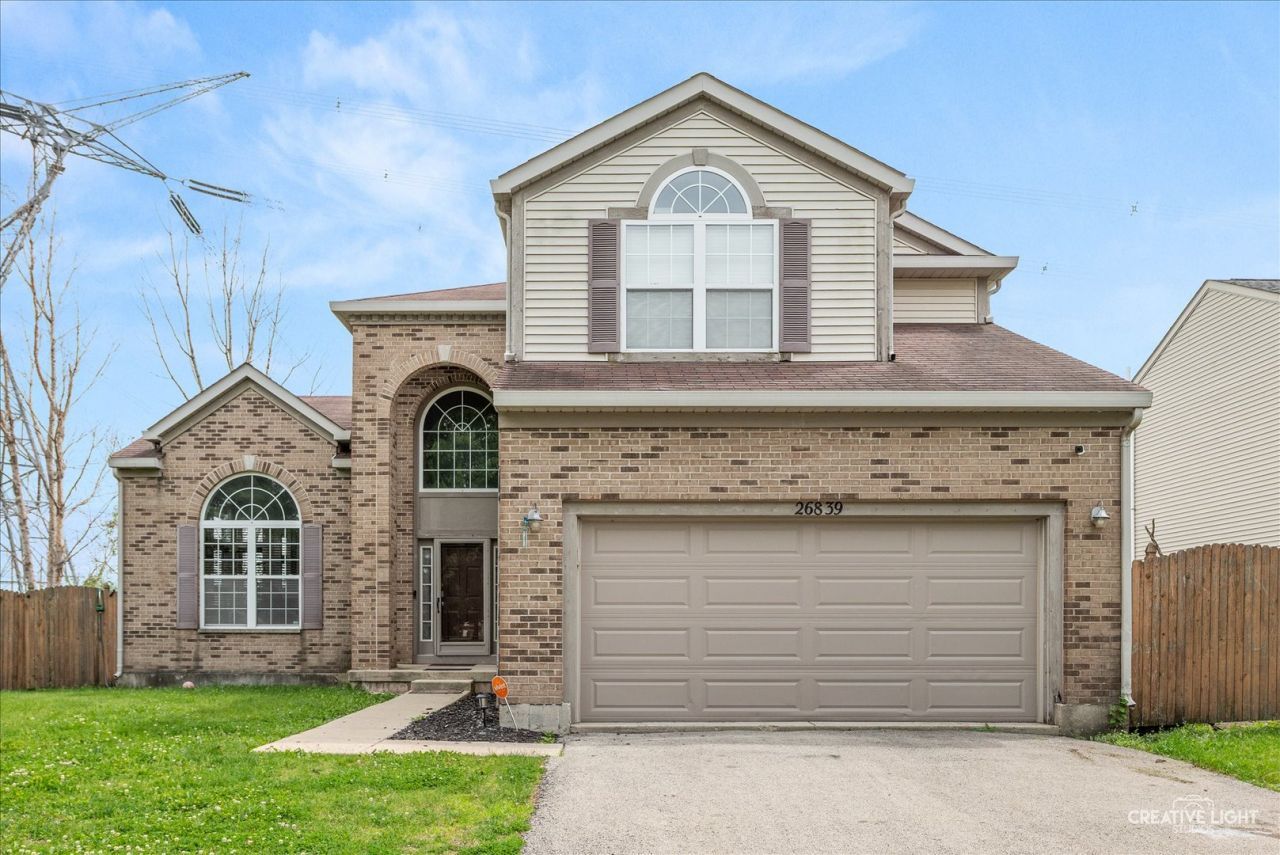
Beautifully updated 5-bedroom home offering exceptional space, luxury finishes, and versatile living options throughout. The stunning gourmet kitchen features Quartz countertops, a breakfast bar, abundant cabinetry, striking chandelier, and an ideal layout for entertaining and everyday living. Sliding glass doors lead to a spacious newer deck overlooking the fully fenced backyard with peaceful open field views behind the home. A private office with elegant French window-paned doors creates the perfect work-from-home space or flex room. The main level showcases elegant marble flooring and a striking marble accent wall surrounding the cozy family room fireplace. The luxurious primary suite offers a tray ceiling, walk-in closet, and spa-inspired private bath with dual vanities, separate shower, and soaking tub. The finished basement provides incredible flexibility with a potential in-law arrangement complete with a bedroom, full kitchen, full bath, and expansive rec areas. Numerous recent updates include newer deck, dishwasher, dryer, hot water heater, oven, refrigerator, sump pump, and washer. Prime location within walking distance to the park, close to restaurants, shopping, and offering quick, convenient access to I-80.
Property Features
Property Type: Residential - Single Family
Basement: Finished, Full
Basement: Yes
Cooling: Central Air
Fireplaces: 1
Garage: 2
Heating: Natural Gas, Forced Air
Home Style: Traditional
Lot Size: 0.22 Acres
Roof Type: Asphalt
Taxes: $9,188
Year Built: 2006
Amenities
Vaulted Ceiling(s)
Feature Descriptions
Additional rooms: Office, Recreation Room, Den, Kitchen, Bedroom 5
Appliances: Range, Microwave, Dishwasher, Refrigerator, Washer, Dryer, Disposal
Association Includes: Insurance
Bath Features: Separate Shower, Double Sink, Soaking Tub
Dining Room: Combined w/ LivRm
Exterior: Aluminum Siding, Brick
Fireplace Location(s): Family Room
HOA Fee: 156/ Annually
Lot Dimensions: 71X133
Other Equipment: CO Detectors, Ceiling Fan(s), Sump Pump
Parcel#: 0324182020
Parking: Concrete, Garage Door Opener, Yes, Garage Owned, Attached, Garage
Sewer: Public Sewer
Total Rooms: 13
Township: Aux Sable
Water: Public
Room Sizes
Office: 10X10
Recreation Room: 25X15
Den: 11X10
Kitchen- 2nd: 20X14
Bedroom 5: 13X12
Bedroom 2: 11X11
Bedroom 3: 11X11
Bedroom 4: 11X11
Dining Room: 11X11
Family Room: 17X16
Kitchen: 15X12
Living Room: 15X14
Primary Bedroom: 17X15
Local Schools
School District: District 111
Listed By / Shown By
Listed By
Agency Name: eXp Realty
Agency Phone: 630-615-5500
Shown By
Agency Title: Gambino Realtors
Agency Phone: 815-282-2222

Estimate Your Payment
Estimated Payment
$ 2,940.96 per month $2,044.04 Principal & Interest $765.67 Property Tax $131.25 Homeowner's Insurance
26839 W Cypress Road | MLS# 12655814
This single family home located at 26839 W Cypress Road, Channahon, IL 60410 is currently listed for sale with an asking price of $450,000. This property was built in 2006 and has 5 bedrooms and 3 full and 1 partial baths with 2708 sq. ft. W Cypress Road is located within the District 111 school district. Search Channahon real estate on www.gogambino.com today.