
BEDS2
BATHS2 full
SQUARE FEET1,423
MLS#12702467
STATUSContingent
PROPERTY TYPEResidential - Condominium
SUBDIVISIONGrand Pointe Meadows
SCHOOLDistrict 300
Property Description
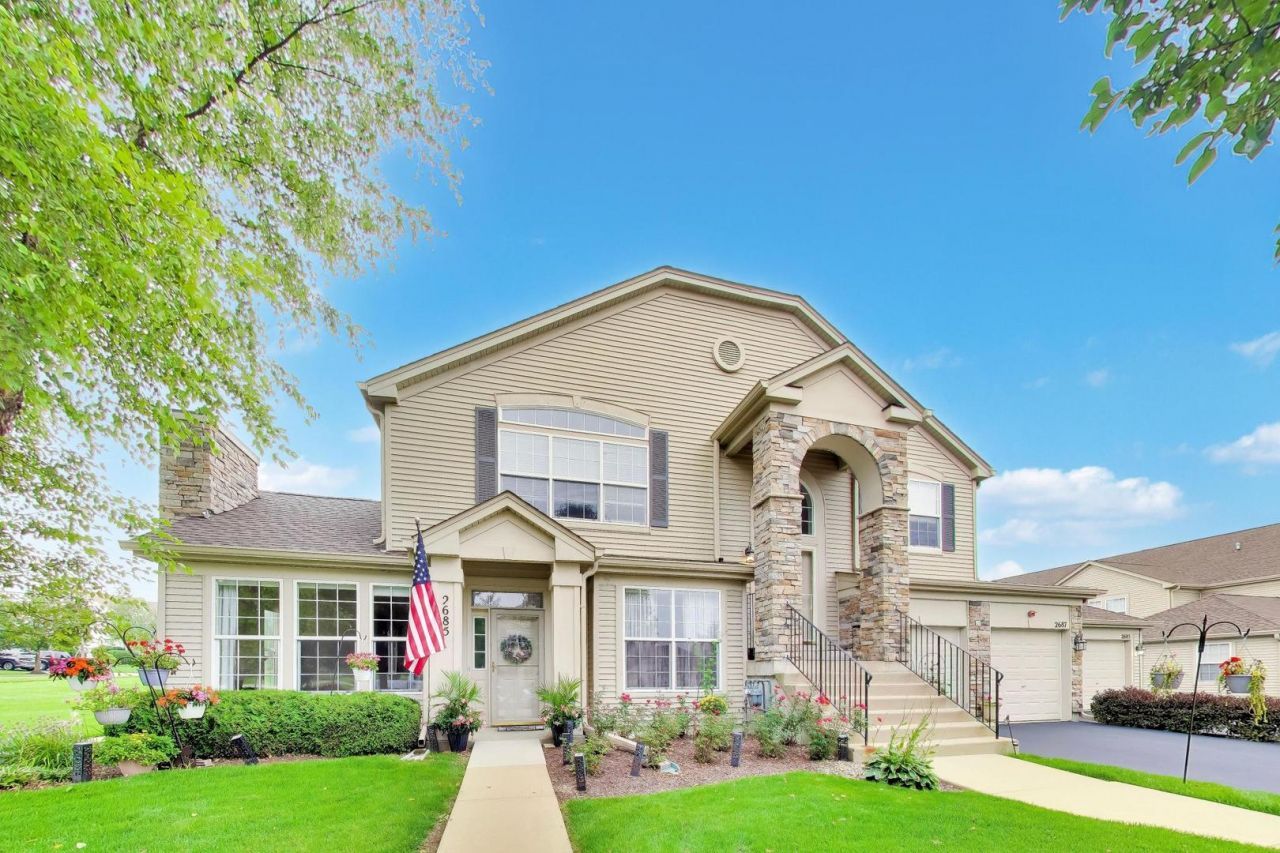
Single-story ground-level condo offering the perfect blend of comfort and convenience. Featuring a private entry, this immaculate home welcomes you into a bright, open living space highlighted by a cozy fireplace-perfect for relaxing evenings. The entire unit boasts fresh paint and brand-new carpet in the bedrooms, creating a pristine, move-in-ready atmosphere. Designed for modern living, the thoughtful layout includes two spacious bedrooms and two full bathrooms, providing optimal privacy and comfort. Storage and parking with a attached two-car garage. Located in a desirable community, this single-level gem completely eliminates the hassle of stairs, making daily living effortless. Whether you are downsizing, purchasing your first home, or seeking a low-maintenance lifestyle, property is ready to welcome you home. Estate Sale Sold AS-IS Community is not approved for FHA/VA
Property Features
Property Type: Residential - Condominium
Basement: None
Cooling: Central Air
Fireplaces: 1
Garage: 2
Heating: Natural Gas, Forced Air
Lot Size: Common
Roof Type: Asphalt
Stories: 1.0
Taxes: $1,815
Year Built: 2006
Amenities
1st Floor Bedroom
1st Floor Full Bath
Storage
Walk-In Closet(s)
Feature Descriptions
Additional rooms: Screened Porch
Appliances: Range, Dishwasher, Refrigerator, Washer, Dryer, Disposal, Humidifier
Association Amenities: School Bus
Association Includes: Insurance, Exterior Maintenance, Lawn Care, Snow Removal
Dining Room: Separate
Exterior: Vinyl Siding, Stone
Fireplace: Attached Fireplace Doors/Screen, Gas Log, Gas Starter
Fireplace Location(s): Living Room
HOA Fee: 345/ Monthly
Laundry: Main Level, Washer Hookup, In Unit
Lot: Landscaped
Lot Dimensions: Common
Other Equipment: TV-Cable, Fire Sprinklers
Parcel#: 0317481015
Parking: Asphalt, Garage Door Opener, Yes, Attached, Garage
Pet Allowed: Cats OK, Dogs OK
Sewer: Public Sewer
Total Rooms: 5
Township: Dundee
Water: Public
Room Sizes
Screened Porch: 8X10
Bedroom 2: 11X12
Dining Room: 10X21
Kitchen: 9X17
Laundry: 7X10
Living Room: 12X20
Primary Bedroom: 12X17
Local Schools
School District: District 300
Listed By / Shown By
Listed By
Agency Name: Berkshire Hathaway HomeServices Starck Real Estate
Agency Phone: 815-338-7111
Shown By
Agency Title: Gambino Realtors
Agency Phone: 815-282-2222

Estimate Your Payment
Estimated Payment
$ 1,577.27 per month $1,339.98 Principal & Interest $151.25 Property Tax $86.04 Homeowner's Insurance
2685 Acorn Court, Unit 4 | MLS# 12702467
This condo located at 2685 Acorn Court, Unit 4, West Dundee, IL 60118 is currently listed for sale with an asking price of $295,000. This property was built in 2006 and has 2 bedrooms and 2 full baths with 1423 sq. ft. Acorn Court, Unit 4 is located in the Grand Pointe Meadows subdivision within the District 300 school district. Search Grand Pointe Meadows real estate on www.gogambino.com today.