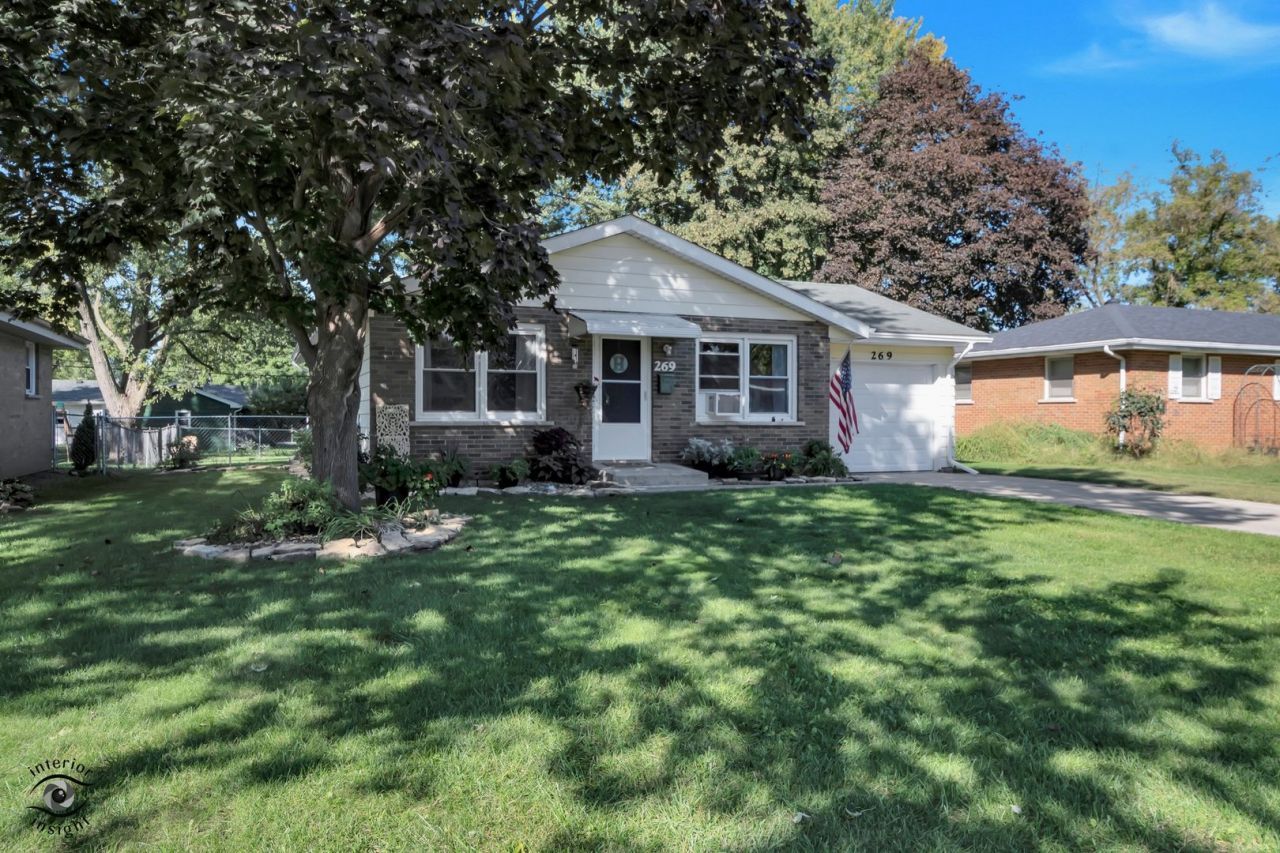

BEDS3
BATHS1 full
SQUARE FEET1,080
MLS#12773042
STATUSNew
PROPERTY TYPEResidential - Single Family
SCHOOLDistrict 307
Property Description
Welcome home to this charming 3-bedroom, 1-bath home in a convenient Central Bourbonnais location! Offering a comfortable layout, newer appliances, and plenty of outdoor space, this home is ready for its next owner. Enjoy relaxing or entertaining on the covered patio overlooking the fully fenced backyard, complete with a fire pit-perfect for gatherings, summer evenings, and enjoying your own private outdoor space. The attached garage provides convenient parking and additional storage. Major peace of mind with a NEW ROOF TO BE INSTALLED, adding even more value to this already inviting home. Conveniently located near shopping, dining, schools, parks, and everything Bourbonnais has to offer. Don't miss the opportunity to make this well-maintained home your own!
Property Features
Property Type: Residential - Single Family
Basement: Crawl Space
Cooling: Central Air
Garage: 1
Heating: Natural Gas
Lot Size: 54.8 x 123.5 x 54.8 x 122.6
Taxes: $3,486
Year Built: 1971
Feature Descriptions
Additional rooms: No additional rooms
Appliances: Range, Microwave, Dishwasher, Refrigerator
Association Includes: None
Exterior: Aluminum Siding
Lot: Mature Trees
Lot Dimensions: 54.8 x 123.5 x 54.8 x 122.6
Parcel#: 170920102048
Parking: Yes, Garage Owned, Attached, Garage
Sewer: Public Sewer
Total Rooms: 5
Township: Bourbonnais
Water: Public
Room Sizes
Bedroom 2: 10X11
Bedroom 3: 9X8
Kitchen: 15X12
Laundry: 10X5
Living Room: 11X16
Primary Bedroom: 14X12
Local Schools
School District: District 307
Listed By / Shown By
Listed By
Agency Name: Coldwell Banker Realty
Agency Phone: 815-933-9700
Shown By
Agency Title: Gambino Realtors
Agency Phone: 815-282-2222

Estimate Your Payment
Estimated Payment
$ 1,160.13 per month $817.16 Principal & Interest $290.50 Property Tax $52.47 Homeowner's Insurance
269 Ashley Avenue | MLS# 12773042
This single family home located at 269 Ashley Avenue, Bourbonnais, IL 60914 is currently listed for sale with an asking price of $179,900. This property was built in 1971 and has 3 bedrooms and 1 full baths with 1080 sq. ft. Ashley Avenue is located within the District 307 school district. Search Bourbonnais real estate on www.gogambino.com today.