
BEDS4
BATHS2 full 1 partial
SQUARE FEET2,068
MLS#12768165
STATUSNew
PROPERTY TYPEResidential - Single Family
SCHOOLDistrict 200
Property Description
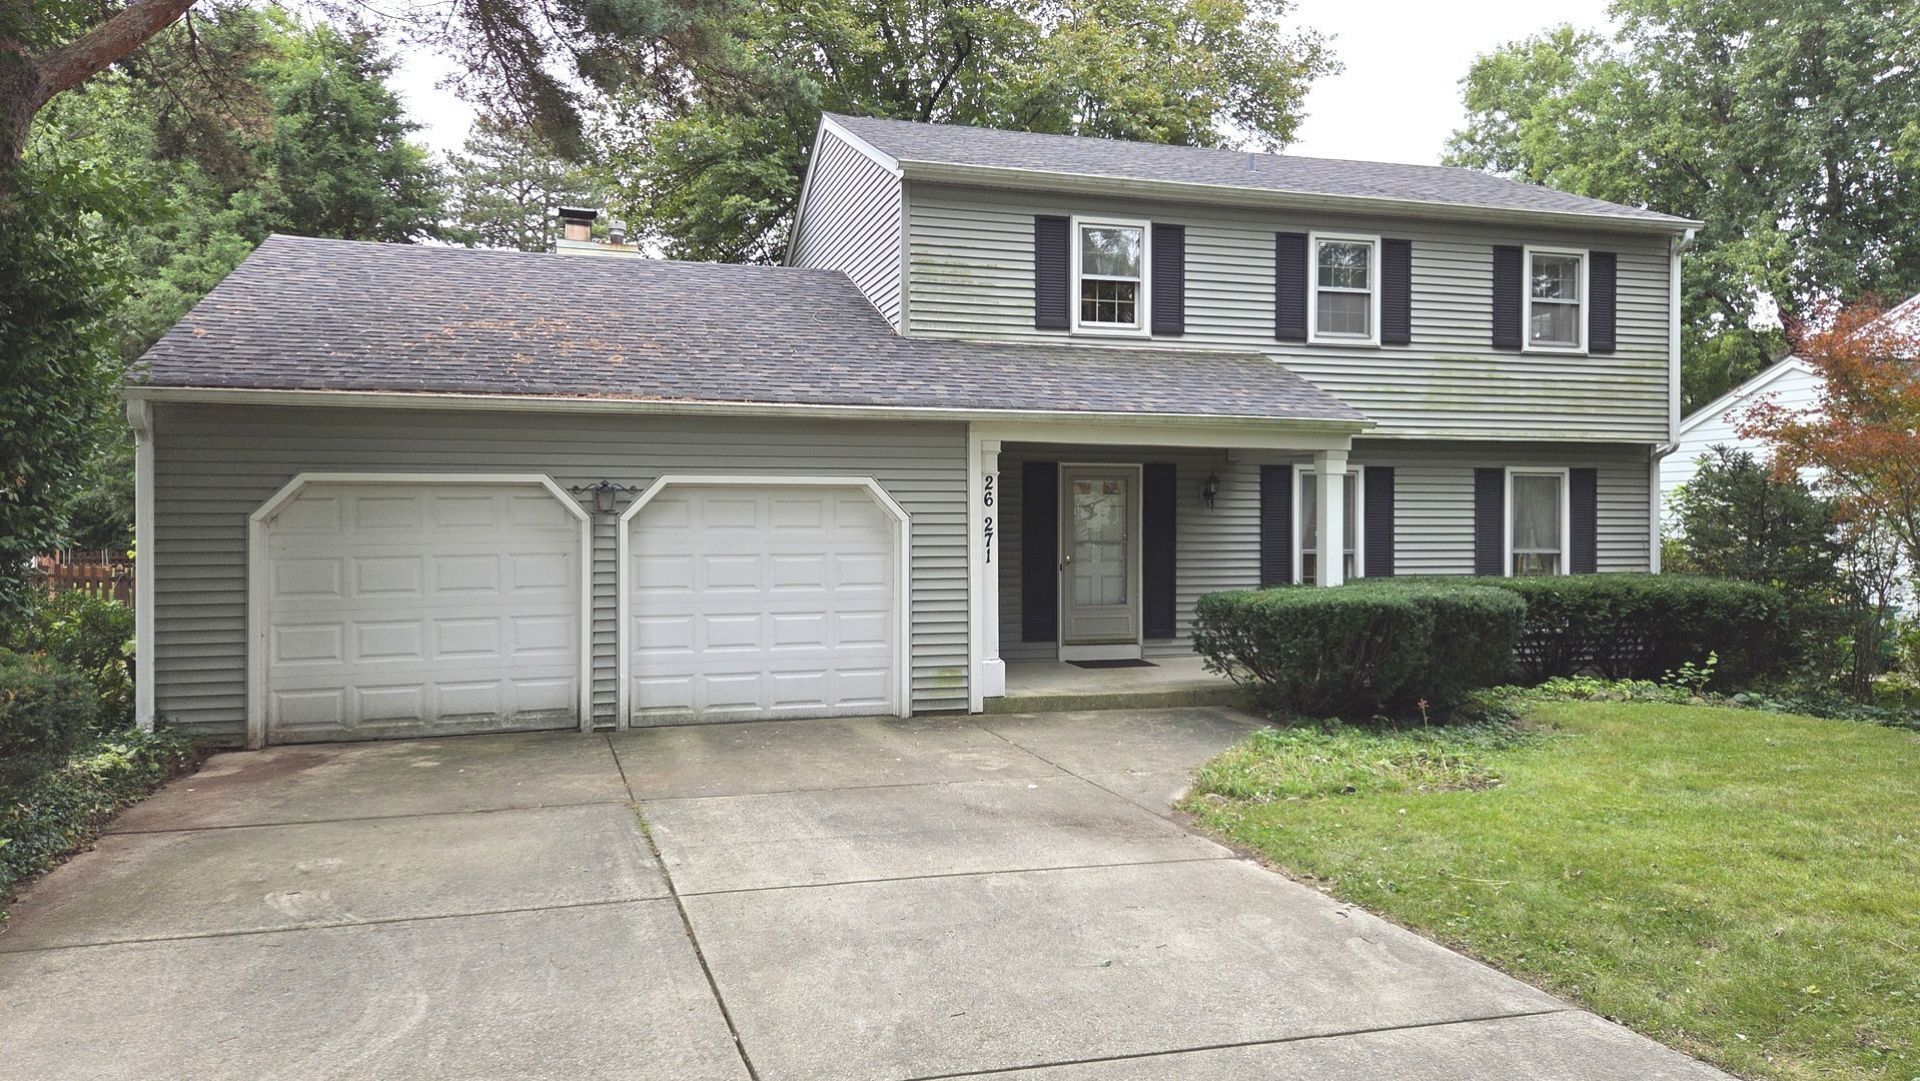
Great D200 home has all the basics in place. Home needs cosmetic updates but is completely functional. Great location right around the corner from the Illinois Prairie Path entrance. Mature landscaping on a nice lot offers a private setting in the backyard. 4 bedrooms and 2 bathrooms upstairs, main floor has formal living room, separate dining room, eat-in kitchen, and separate family room. Unfinished basement is ready to finish or leave the way it is. Mechanicals are in good shape. Roof and siding are newer. Newer sump pump. Hardwood floors upstairs and some of the main floor. Sold as is.
Property Features
Property Type: Residential - Single Family
Basement: Yes
Basement: Unfinished, Crawl Space, Full
Cooling: Central Air
Fireplaces: 1
Garage: 2
Heating: Natural Gas
Lot Size: 0.28 Acres
Roof Type: Asphalt
Taxes: $9,151
Year Built: 1970
Feature Descriptions
Additional rooms: No additional rooms
Appliances: Range, Dishwasher, Refrigerator, Washer, Dryer, Disposal
Association Includes: None
Dining Room: Separate
Exterior: Vinyl Siding
Fireplace Location(s): Family Room
Laundry: In Unit
Lot Dimensions: 75 x 160
Parcel#: 0507402008
Parking: Concrete, Garage Door Opener, Yes, Garage Owned, Attached, Garage
Sewer: Public Sewer
Total Rooms: 8
Township: Milton
Water: Lake Michigan
Room Sizes
Bedroom 2: 13X11
Bedroom 3: 14X11
Bedroom 4: 13X9
Dining Room: 12X12
Family Room: 21X12
Kitchen: 20X9
Laundry: 8X8
Living Room: 21X13
Primary Bedroom: 14X12
Local Schools
High School: Wheaton North High School
Middle School: Monroe Middle School
Elementary School: Pleasant Hill Elementary School
School District: District 200
Listed By / Shown By
Listed By
Agency Name: Spartan Residential
Agency Phone: 773-850-0876
Shown By
Agency Title: Gambino Realtors
Agency Phone: 815-282-2222

Estimate Your Payment
Estimated Payment
$ 2,841.19 per month $1,953.19 Principal & Interest $762.58 Property Tax $125.42 Homeowner's Insurance
26w271 Parkway Drive | MLS# 12768165
This single family home located at 26w271 Parkway Drive, Winfield, IL 60190 is currently listed for sale with an asking price of $430,000. This property was built in 1970 and has 4 bedrooms and 2 full and 1 partial baths with 2068 sq. ft. 26w271 Parkway Drive is located within the District 200 school district. Search Winfield real estate on www.gogambino.com today.