
BEDS4
BATHS2 full 1 partial
SQUARE FEET2,712
MLS#12763584
STATUSNew
PROPERTY TYPEResidential - Single Family
SUBDIVISIONArrowhead
SCHOOLDistrict 200
Property Description
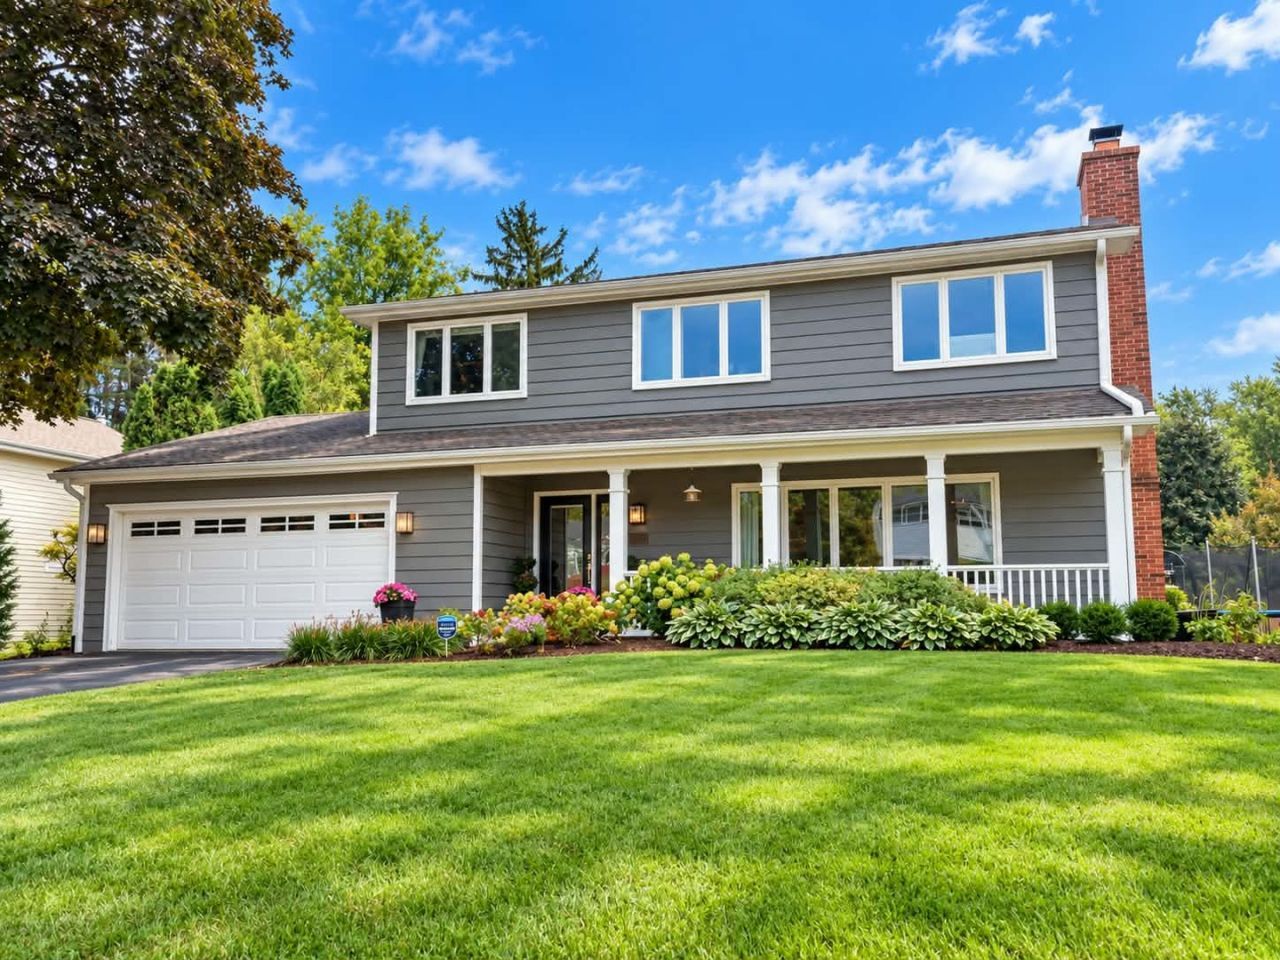
Welcome to an incredible opportunity in the highly desirable Arrowhead community! Offering approximately 3,000 square feet of living space, this 4-bedroom, 2.5-bath home combines a functional floor plan with exceptional additional living space and a rare park-like half-acre backyard. The updated kitchen flows seamlessly into the main living areas and two light-filled additions, highlighted by an impressive 630-square-foot vaulted family room overlooking the private backyard. A second vaulted 12' x 12' sunroom provides even more flexible space for relaxing or entertaining. The main level features hardwood floors, beautiful white wainscoting, new recessed lighting, two fireplaces, and multiple living areas, while new carpeting adds a fresh touch throughout the home. The newly finished basement, completed in 2024, provides additional recreation and entertaining space. Outside, the expansive half-acre backyard offers endless possibilities-plenty of room to play, entertain, garden, or create the pool and outdoor oasis you've always envisioned. Additional highlights include a 2-car garage and a sought-after location feeding into Wiesbrook Elementary, Hubble Middle School, and Wheaton Warrenville South High School. A rare combination of space, versatility, location, and an exceptional backyard in Arrowhead!
Property Features
Property Type: Residential - Single Family
Basement: Yes
Basement: Finished, Partially Finished, Full
Cooling: Central Air, Zoned
Fireplaces: 2
Garage: 2
Heating: Natural Gas, Forced Air, Sep Heating Systems - 2+, In
Home Style: Traditional
Lot Size: 0.51 Acres
Roof Type: Asphalt
Taxes: $11,226
Year Built: 1966
Amenities
Cathedral Ceiling(s)
Feature Descriptions
Additional rooms: Heated Sun Room, Eating Area, Recreation Room, Storage, Foyer
Additional Structures: Shed(s)
Appliances: Double Oven, Range, Microwave, Dishwasher, Refrigerator, Washer, Dryer, Disposal, Stainless Steel Appliance(s), Humidifier
Association Includes: None
Bath Features: Whirlpool, Separate Shower, Double Sink
Dining Room: Separate
Exterior: Cedar
Fireplace: Wood Burning, Attached Fireplace Doors/Screen, Gas Starter
Fireplace Location(s): Family Room, Living Room
Laundry: Main Level, Gas Dryer Hookup, Electric Dryer Hookup
Lot: Wooded
Lot Dimensions: 91X252X94X245
Other Equipment: TV-Cable, CO Detectors, Ceiling Fan(s), Sump Pump
Parcel#: 0530208006
Parking: Asphalt, Garage Door Opener, Yes, Garage Owned, Attached, Garage
Sewer: Public Sewer, Storm Sewer
Total Rooms: 11
Township: Milton
Water: Lake Michigan
Room Sizes
Heated Sun Room: 11X11
Eating Area: 12X11
Recreation Room: 26X26
Storage: 18X4
Foyer: 13X06
Bedroom 2: 16X10
Bedroom 3: 12X10
Bedroom 4: 19X10
Dining Room: 13X11
Family Room: 18X17
Kitchen: 14X13
Laundry: 13X08
Living Room: 20X14
Primary Bedroom: 19X11
Local Schools
High School: Wheaton Warrenville South H S
Middle School: Hubble Middle School
Elementary School: Wiesbrook Elementary School
School District: District 200
Listed By / Shown By
Listed By
Agency Name: LPT Realty
Agency Phone: 877-366-2213
Shown By
Agency Title: Gambino Realtors
Agency Phone: 815-282-2222

Estimate Your Payment
Estimated Payment
$ 5,478.96 per month $4,269.32 Principal & Interest $935.50 Property Tax $274.14 Homeowner's Insurance
26w355 Blackhawk Drive | MLS# 12763584
This single family home located at 26w355 Blackhawk Drive , Wheaton, IL 60189 is currently listed for sale with an asking price of $939,900. This property was built in 1966 and has 4 bedrooms and 2 full and 1 partial baths with 2712 sq. ft. 26w355 Blackhawk Drive is located in the Arrowhead subdivision within the District 200 school district. Search Arrowhead real estate on www.gogambino.com today.