
BEDS4
BATHS3 full 1 partial
SQUARE FEET3,042
MLS#12719525
STATUSNew
PROPERTY TYPEResidential - Single Family
SCHOOLDistrict 200
Property Description
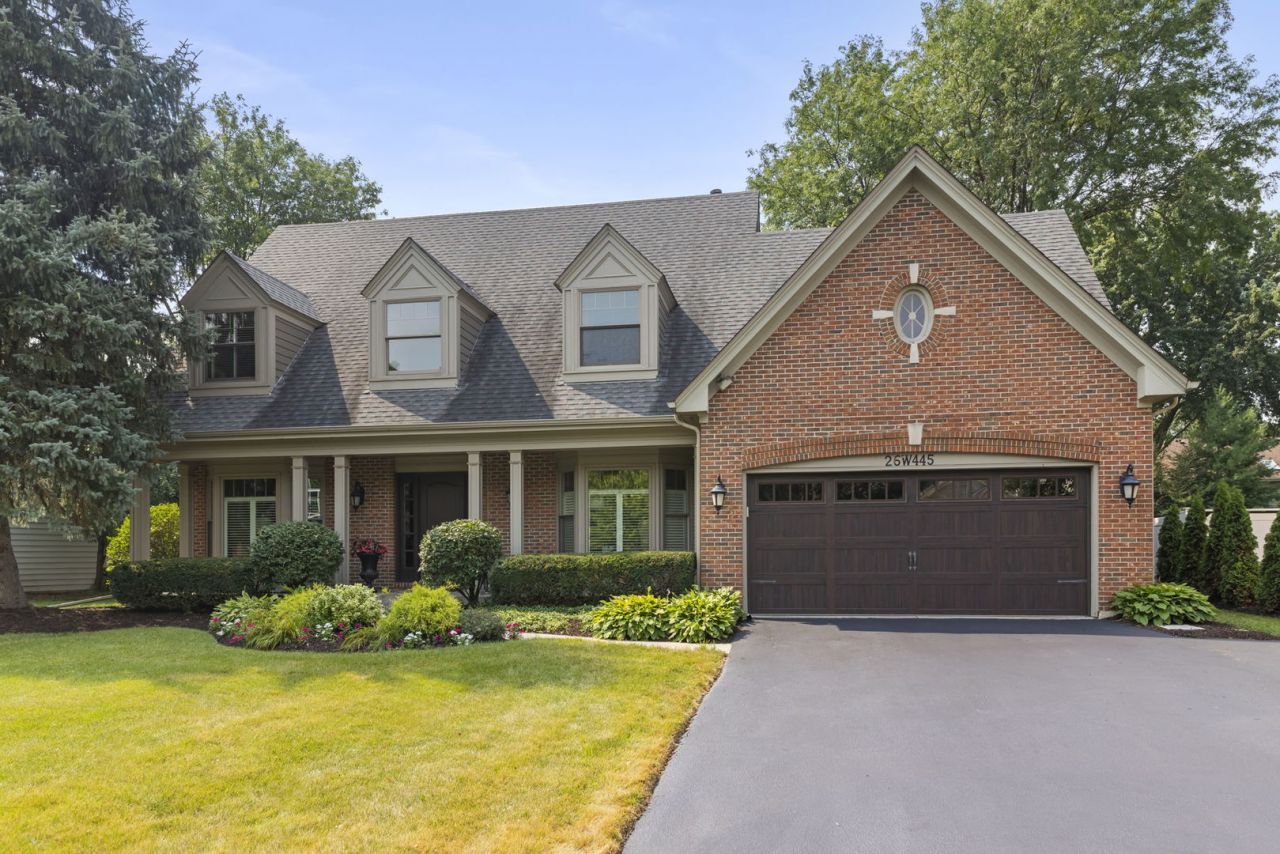
Nestled in one of Winfield's most desirable neighborhoods,Churchill Woods, and served exclusively by highly acclaimed Wheaton schools, this exceptional 4-bedroom, 3.1-bath home offers over 3,000 square feet of beautifully designed living space. Thoughtfully crafted for both everyday living and entertaining, the open-concept floor plan features a spacious kitchen overlooking the inviting family room, a formal living and dining room, and a versatile first-floor office that can easily serve as a fifth bedroom. Architectural details abound, including a dramatic two-story foyer, stunning millwork, exposed wood beams, soaring cathedral ceilings, abundant skylights, and a finished basement complete with a wet bar and full bath. Extensive updates provide both timeless style and peace of mind. The luxurious, spa-inspired primary bath was completely renovated in 2024, complemented by an updated hall bath (2017) and powder room (2023). Major exterior improvements include new windows (2017), Hardie cement board siding, a new roof, and front door (2019). Additional recent updates include a new water heater and refrigerator (2023), plus a new washer and dryer (2025). The location is equally impressive. Just steps from the Illinois Prairie Path, enjoy an easy two-mile bike ride to vibrant downtown Wheaton, where charming boutiques, acclaimed restaurants, the Saturday French Market, and the Metra station provide the perfect blend of small-town charm and convenient access to downtown Chicago. This is a rare opportunity to own a meticulously maintained, move-in-ready home in an exceptional location.
Property Features
Property Type: Residential - Single Family
Basement: Yes
Basement: Finished, Full
Cooling: Central Air
Fireplaces: 1
Garage: 2
Heating: Natural Gas
Home Style: Colonial
Lot Size: 0.28 Acres
Roof Type: Asphalt
Taxes: $13,024
Year Built: 1990
Amenities
Vaulted Ceiling(s)
Walk-In Closet(s)
Open Floorplan
Feature Descriptions
Additional rooms: Breakfast Room, Office, Recreation Room, Play Room, Foyer, Utility Room-Lower Level, Other Room
Appliances: Range, Microwave, Dishwasher, Refrigerator
Association Includes: None
Bath Features: Separate Shower, Double Sink, Soaking Tub
Dining Room: Separate
Exterior: Brick, Cement Siding
Fireplace: Gas Log
Fireplace Location(s): Family Room
Laundry: Main Level
Lot Dimensions: 78x154
Parcel#: 0507107003
Parking: Asphalt, Garage Door Opener, Yes, Garage Owned, Attached, Garage
Sewer: Public Sewer
Total Rooms: 12
Township: Winfield
Water: Lake Michigan
Room Sizes
Breakfast Room: 9X15
Office: 11X12
Recreation Room: 17X21
Play Room: 13X17
Foyer: 9X11
Other Room: 9X12
Bedroom 2: 13X14
Bedroom 3: 13X14
Bedroom 4: 12X20
Dining Room: 13X15
Family Room: 15X21
Kitchen: 12X14
Laundry: 7X13
Living Room: 13X20
Primary Bedroom: 13X22
Local Schools
High School: Wheaton North High School
Middle School: Monroe Middle School
Elementary School: Pleasant Hill Elementary School
School District: District 200
Listed By / Shown By
Listed By
Agency Name: Compass
Agency Phone: 630-909-9551
Shown By
Agency Title: Gambino Realtors
Agency Phone: 815-282-2222

Estimate Your Payment
Estimated Payment
$ 5,556.76 per month $4,201.64 Principal & Interest $1,085.33 Property Tax $269.79 Homeowner's Insurance
26w445 Churchill Road | MLS# 12719525
This single family home located at 26w445 Churchill Road , Winfield, IL 60190 is currently listed for sale with an asking price of $925,000. This property was built in 1990 and has 4 bedrooms and 3 full and 1 partial baths with 3042 sq. ft. 26w445 Churchill Road is located within the District 200 school district. Search Winfield real estate on www.gogambino.com today.