
BEDS3
BATHS2 full
SQUARE FEET1,985
MLS#12706581
STATUSNew
PROPERTY TYPEResidential - Single Family
SCHOOLDistrict 200
Property Description
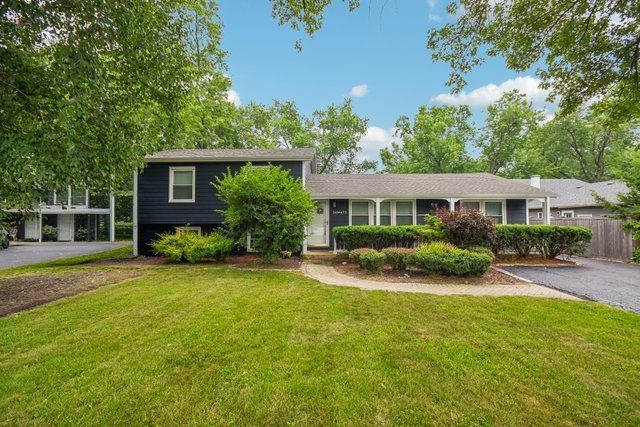
Welcome to this inviting 3-bedroom, 2-bathroom home offering nearly 2,000 square feet of living space in a quiet, family-friendly subdivision in Winfield. Located within the highly regarded Wheaton District 200 school system, this home offers an excellent combination of comfortable living spaces, thoughtful updates, and an exceptional location close to parks, downtown Wheaton, downtown Winfield, and the Prairie Path, which provides a scenic route that can be enjoyed all the way into downtown Wheaton. The main level features a welcoming living room with hardwood flooring, a separate dining area, an updated kitchen with a breakfast bar and pantry, and a convenient mud room. A standout feature of this home is the versatile additional room currently used as a fourth bedroom. This flexible space can also serve as a recreation room, home office, guest room, or playroom, providing valuable additional living space on the main level that is not found in many similar home designs. The multiple living areas throughout the home offer exceptional flexibility for everyday living, relaxing, and entertaining. The finished basement has been thoughtfully transformed into a comfortable family room, creating an inviting space for movie nights, gatherings, or simply relaxing with family and friends. Upstairs, three generously sized bedrooms feature hardwood flooring, providing comfortable accommodations for family and guests. Step outside and discover an expansive backyard designed for enjoying the outdoors and entertaining. The large backyard deck offers plenty of room for outdoor dining, gatherings, and summer celebrations, while the spacious fenced yard provides ample room for recreation, pets, gardening, and play. With the large deck and generous backyard, there is no shortage of space to entertain family and friends. Recent improvements include new siding completed in 2023, updated kitchen and mud room flooring in 2021, and a newer refrigerator, microwave, and dishwasher installed in 2025. A detached two-car garage provides convenient parking and additional storage. Situated in a peaceful, family-friendly subdivision and surrounded by the many amenities of the Wheaton and Winfield communities, this home is ideally positioned for enjoying excellent District 200 Wheaton schools, nearby parks, the Prairie Path, and easy access to downtown Wheaton and downtown Winfield. With its unique additional main-level living space, comfortable finished basement, generous backyard, and exceptional location, this home offers a wonderful opportunity to enjoy a flexible and welcoming lifestyle in a highly desirable area.
Property Features
Property Type: Residential - Single Family
Basement: Yes
Basement: Finished, Full
Cooling: Central Air
Garage: 2
Heating: Natural Gas
Lot Size: 12,197
Taxes: $7,569
Year Built: 1964
Feature Descriptions
Additional rooms: Office, Mud Room
Appliances: Microwave, Dishwasher, Refrigerator, Washer, Dryer
Association Includes: None
Dining Room: Separate
Exterior: Vinyl Siding
Laundry: Electric Dryer Hookup
Lot Dimensions: 12197
Parcel#: 0507301002
Parking: Garage Door Opener, Yes, Garage Owned, Detached, Garage
Sewer: Public Sewer
Total Rooms: 8
Township: Milton
Water: Lake Michigan
Room Sizes
Office: 12X15
Mud Room: 12X8
Bedroom 2: 13X10
Bedroom 3: 9X14
Dining Room: 8X11
Family Room: 22X23
Kitchen: 11X11
Laundry: 5X2
Living Room: 20X12
Primary Bedroom: 13X11
Local Schools
High School: Wheaton North High School
Middle School: Monroe Middle School
Elementary School: Pleasant Hill Elementary School
School District: District 200
Listed By / Shown By
Listed By
Agency Name: Redfin Corporation
Agency Phone: 224-699-5002
Shown By
Agency Title: Gambino Realtors
Agency Phone: 815-282-2222

Estimate Your Payment
Estimated Payment
$ 2,926.89 per month $2,157.60 Principal & Interest $630.75 Property Tax $138.54 Homeowner's Insurance
26w473 Parkway Drive | MLS# 12706581
This single family home located at 26w473 Parkway Drive , Winfield, IL 60190 is currently listed for sale with an asking price of $475,000. This property was built in 1964 and has 3 bedrooms and 2 full baths with 1985 sq. ft. 26w473 Parkway Drive is located within the District 200 school district. Search Winfield real estate on www.gogambino.com today.