
BEDS4
BATHS2 full
SQUARE FEET1,904
MLS#12747205
STATUSNew
PROPERTY TYPEResidential - Single Family
SCHOOLDistrict 113
Property Description
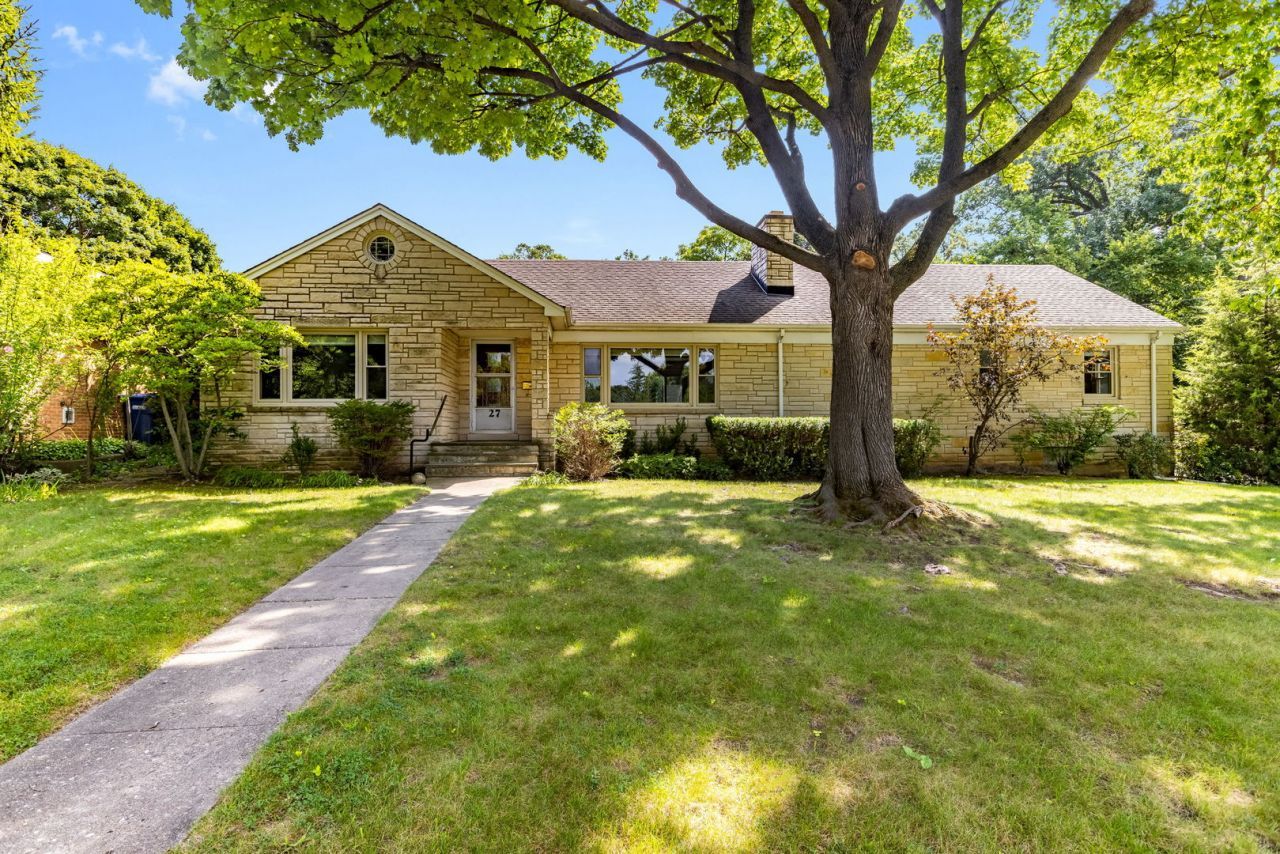
Welcome to Highwood on the North Shore! This approximately 1,904-square-foot Lannon Stone ranch offers flexible living space, hardwood floors throughout, and two fireplaces that add warmth and character. The spacious, and light filled living room overlooks a beautiful park, while the separate dining room with rich slate flooring opens to the patio and connects to the kitchen. The house has generous closet space throughout with an attic running the length of the house for additional storage. The home features two bedrooms, a full hall bath, and a versatile paneled den that can alternatively serve as a home office, family room, or additional bedroom. A private three-room in-law suite provides excellent flexibility for extended family, guests, or integration into the main living space. Outside, enjoy a large, private fenced backyard ideal for entertaining, gardening, or relaxing. The attached two-car garage plus an additional detached two-car garage provide abundant parking and storage. Situated on a desirable oversize corner lot this home is just minutes from downtown Highwood, Metra service, popular restaurants, and Lake Michigan. Being sold AS-IS as part of an Estate, this is a unique opportunity to update, personalize, and make this home your own in the most sought after area of Highwood.
Property Features
Property Type: Residential - Single Family
Basement: Yes
Basement: Unfinished, Full
Cooling: Central Air
Fireplaces: 2
Garage: 4
Heating: Natural Gas, Forced Air
Lot Size: 0.36 Acres
Taxes: $9,102
Year Built: 1953
Feature Descriptions
Additional rooms: Suite, Kitchen, Recreation Room
Association Includes: None
Dining Room: Separate
Exterior: Stone
Fireplace Location(s): Living Room, Basement
Lot: Corner Lot, Irregular Lot
Lot Dimensions: 115x38x53x68x42x135
Parcel#: 16154280070000
Parking: Garage, Yes, Garage Owned, Attached, Detached
Sewer: Public Sewer
Total Rooms: 10
Township: Moraine
Water: Lake Michigan
Room Sizes
Suite: 12X17
Kitchen- 2nd: 13X13
Recreation Room: 13X35
Bedroom 2: 13X13
Bedroom 3: 13X13
Bedroom 4: 13X14
Dining Room: 12X13
Kitchen: 13X13
Living Room: 16X20
Primary Bedroom: 15X15
Local Schools
High School: Highland Park High School
Middle School: Northwood Junior High School
Elementary School: Oak Terrace Elementary School
School District: District 113
Listed By / Shown By
Listed By
Agency Name: Coldwell Banker Realty
Agency Phone: 847-234-8000
Shown By
Agency Title: Gambino Realtors
Agency Phone: 815-282-2222

Estimate Your Payment
Estimated Payment
$ 4,137.45 per month $3,175.08 Principal & Interest $758.50 Property Tax $203.88 Homeowner's Insurance
27 Pleasant Avenue | MLS# 12747205
This single family home located at 27 Pleasant Avenue , Highwood, IL 60040 is currently listed for sale with an asking price of $699,000. This property was built in 1953 and has 4 bedrooms and 2 full baths with 1904 sq. ft. Pleasant Avenue is located within the District 113 school district. Search Highwood real estate on www.gogambino.com today.