
BEDS3
BATHS2 full 1 partial
SQUARE FEET2,800
MLS#12807570
STATUSNew
PROPERTY TYPEResidential - Townhouse
SUBDIVISIONLincolnshire Trails
SCHOOLDistrict 125
Property Description
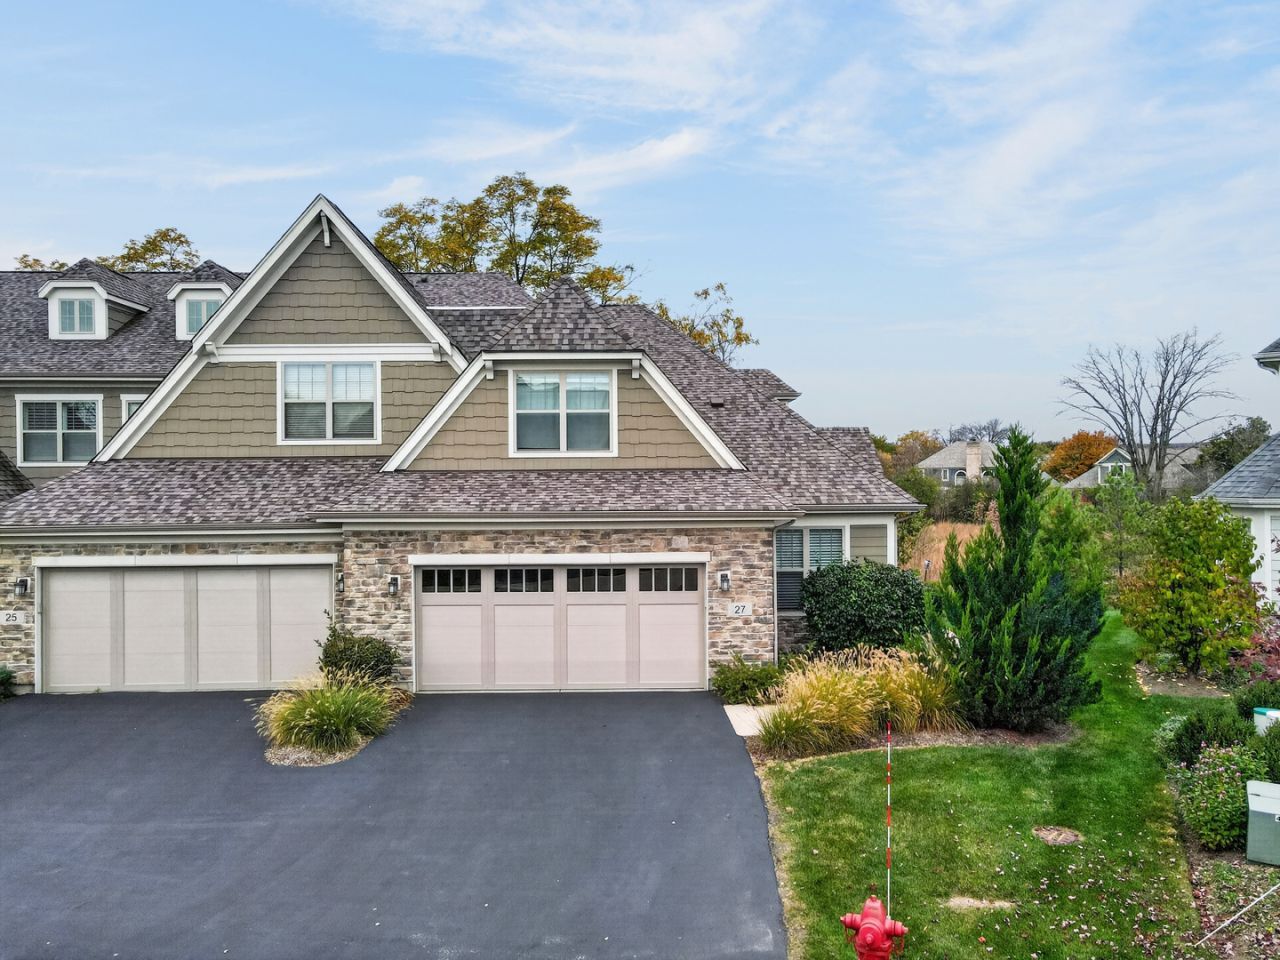
Best-located townhome in Stevenson High School district - by far. Tucked far off the main street in a quiet, beautiful pocket of the neighborhood, this 2800 sq ft four-year-old end-unit townhome offers a level of privacy and calm you simply don't expect - this is not your typical townhome.Inside, 3 bedrooms and 3 bathrooms with an inviting open floor plan, high-end finishes, and upgrades throughout. The standout is the spacious main-floor primary suite, offering the ease of first-floor living with a custom walk-in closet. All three bedrooms feature walk-in closets, so storage is exceptional throughout.Step onto the back deck and the view stops you: complete privacy, no neighbors in sight, just trees and a stunning pond view. It's the kind of outlook you'd expect from a single-family home, not a townhome.The end-unit location brings added privacy and natural light, and the attached 2-car garage with epoxy-finished flooring and cabinetry adds a polished, functional touch. A scenic walking and biking path sit just steps away, perfect for enjoying nature, exercising, or a relaxing stroll. Conveniently located near shopping, dining, parks, and major roadways, this townhome offers the perfect blend of comfort, elegance, and accessibility. This one won't last - schedule your showing before it's gone!
Property Features
Property Type: Residential - Townhouse
Basement: None
Cooling: Central Air
Fireplaces: 1
Garage: 2
Heating: Gas
Lot Size: 3,363
Roof Type: Asphalt
Stories: 2.0
Taxes: $18,943
Year Built: 2021
Amenities
Cathedral Ceiling(s)
1st Floor Bedroom
Built-in Features
Walk-In Closet(s)
High Ceilings
Open Floorplan
Dining Combo
Quartz Counters
Feature Descriptions
Additional rooms: Study, Loft
Appliances: Range, Dishwasher, Disposal
Association Amenities: Bike Room/Bike Trails
Association Includes: Exterior Maintenance, Lawn Care, Snow Removal
Bath Features: Separate Shower, Double Sink
Dining Room: Combined w/ FamRm
Exterior: Shake Siding, Stone, Other
Fireplace: Gas Log
Fireplace Location(s): Family Room
HOA Fee: 456/ Monthly
Laundry: Main Level, Gas Dryer Hookup, In Unit
Lot: Common Grounds
Lot Dimensions: 3363
Parcel#: 15233011280000
Parking: Asphalt, Garage Door Opener, Yes, Garage Owned, Attached, Garage
Pet Allowed: Cats OK, Dogs OK
Sewer: Public Sewer
Total Rooms: 8
Township: Vernon
Water: Lake Michigan
Room Sizes
Study: 9X13
Loft: 16X16
Bedroom 2: 13X15
Bedroom 3: 12X13
Dining Room: 18X9
Family Room: 17X16
Kitchen: 13X16
Laundry: 7X7
Primary Bedroom: 12X17
Local Schools
High School: Adlai E Stevenson High School
Middle School: Daniel Wright Junior High School
Elementary School: Laura B Sprague School
School District: District 125
Listed By / Shown By
Listed By
Agency Name: Solid Realty Services Inc
Agency Phone: 773-281-1000
Shown By
Agency Title: Gambino Realtors
Agency Phone: 815-282-2222

Estimate Your Payment
Estimated Payment
$ 5,518.28 per month $3,701.98 Principal & Interest $1,578.58 Property Tax $237.71 Homeowner's Insurance
27 Woodland Trail | MLS# 12807570
This townhouse located at 27 Woodland Trail , Lincolnshire, IL 60069 is currently listed for sale with an asking price of $815,000. This property was built in 2021 and has 3 bedrooms and 2 full and 1 partial baths with 2800 sq. ft. Woodland Trail is located in the Lincolnshire Trails subdivision within the District 125 school district. Search Lincolnshire Trails real estate on www.gogambino.com today.