
BEDS3
BATHS2 full 1 partial
SQUARE FEET1,725
MLS#12697625
STATUSNew
PROPERTY TYPEResidential - Single Family
SCHOOLDistrict 87
Property Description
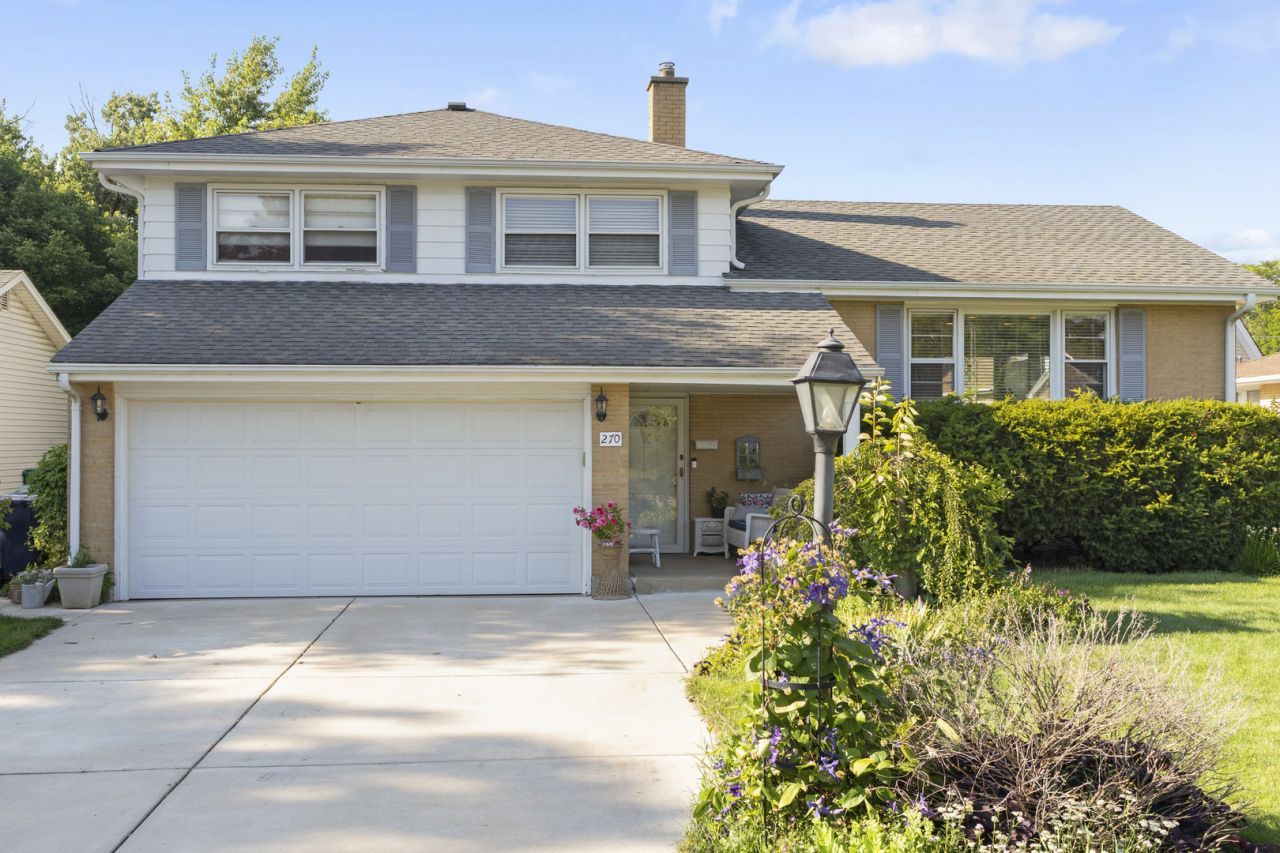
Welcome home to this beautifully updated 3-bedroom, 2.5-bath split-level in a fantastic Lombard location. With an open-concept kitchen featuring granite countertops, bright and flexible living spaces, a spacious rec room, and a great sub-basement, this home gives you room to live, work, play, and spread out. The standout screened sunroom is a very cool space, featuring modern flooring, great natural light, and a flexible layout that works beautifully for relaxing, entertaining, morning coffee, or extra seasonal living space. With its foundation already in place, it also offers exciting future potential for conversion to additional living space. The rec room adds even more flexibility, perfect for a home office, playroom, movie room, workout area, hobby space, or a comfortable hangout area. Enjoy a great yard, inviting indoor-outdoor living, and a location close to Hammerschmidt Elementary, District 44, District 87, parks, shopping, and everyday Lombard conveniences. Updated space, flexible living, and a stellar location. This one checks the boxes.
Property Features
Property Type: Residential - Single Family
Basement: Finished, Sub-Basement, Full
Basement: Yes
Cooling: Central Air
Garage: 2
Heating: Natural Gas, Forced Air
Home Style: Bi-Level
Lot Size: 0.20 Acres
Roof Type: Asphalt
Taxes: $8,199
Year Built: 1960
Feature Descriptions
Additional rooms: Bonus Room, Workshop, Screened Porch, Foyer
Appliances: Range, Microwave, Dishwasher, Refrigerator, Washer, Dryer, Disposal, Gas Cooktop, Gas Oven
Association Includes: None
Bath Features: Separate Shower
Dining Room: Combined w/ LivRm
Exterior: Vinyl Siding, Brick
Laundry: In Unit, Sink
Lot Dimensions: 63.5x136
Parcel#: 0617110015
Parking: Concrete, Garage Door Opener, Yes, Garage Owned, Attached, Garage
Sewer: Public Sewer
Total Rooms: 9
Township: York
Water: Lake Michigan, Public
Room Sizes
Bonus Room: 13X13
Work Room: 8X13
Screened Porch: 17X11
Foyer: 5X10
Bedroom 2: 12X12
Bedroom 3: 11X9
Dining Room: 7X12
Family Room: 20X15
Kitchen: 16X12
Laundry: 13X8
Living Room: 22X14
Primary Bedroom: 15X10
Local Schools
High School: Glenbard East High School
Middle School: Glenn Westlake Middle School
Elementary School: Wm Hammerschmidt Elementary Scho
School District: District 87
Listed By / Shown By
Listed By
Agency Name: J.W. Reedy Realty
Agency Phone: 630-629-0016
Shown By
Agency Title: Gambino Realtors
Agency Phone: 815-282-2222

Estimate Your Payment
Estimated Payment
$ 3,366.11 per month $2,520.98 Principal & Interest $683.25 Property Tax $161.88 Homeowner's Insurance
270 E Harrison Road | MLS# 12697625
This single family home located at 270 E Harrison Road , Lombard, IL 60148 is currently listed for sale with an asking price of $555,000. This property was built in 1960 and has 3 bedrooms and 2 full and 1 partial baths with 1725 sq. ft. E Harrison Road is located within the District 87 school district. Search Lombard real estate on www.gogambino.com today.