
BEDS3
BATHS2 full 1 partial
SQUARE FEET2,360
MLS#12795238
STATUSNew
PROPERTY TYPEResidential - Single Family
SUBDIVISIONHighbury Club
SCHOOLDistrict 125
Property Description
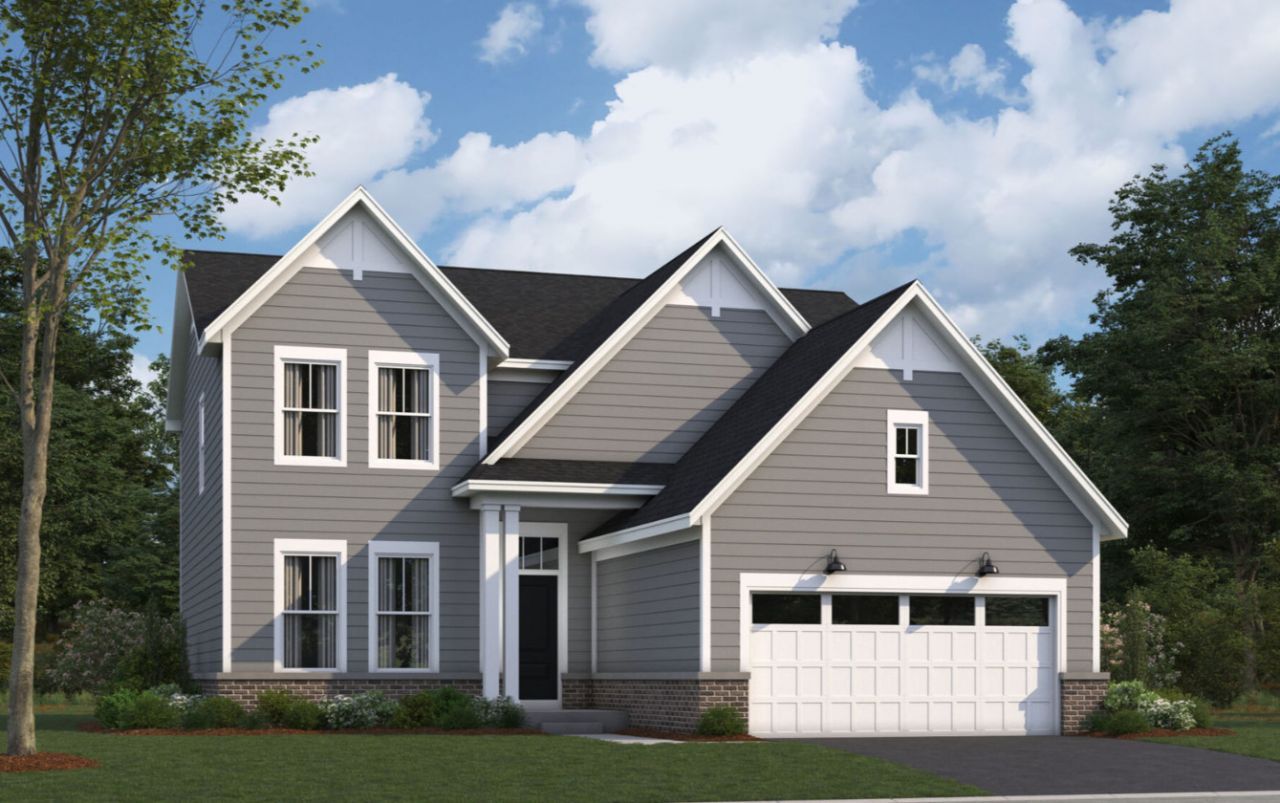
***NEW CONSTRUCTION IN BUFFALO GROVE*** The Barclay plan is a modern, 2-story home with a full basement and impressive design features throughout 2,360 square feet. The front door immediately opens to a wide foyer and dining room with a mud room off to the side. Steps ahead, discover the extra spacious open-concept kitchen, which connects seamlessly to a central breakfast area and the family room-an entertainer's dream! The kitchen is equipped with sleek countertops and an island that doubles as a breakfast bar, providing you with the perfect gathering place for family breakfasts and meal prep. Head up to the second floor, which boasts 3 bedrooms-each with plenty of room and closet space. The luxurious owner's suite is a true retreat with a private bathroom and a huge walk-in closet. Rounding out this floor is a spacious loft. The Barlclay plan is a perfect choice for families looking for a spacious and comfortable home in the Chicagoland area. *Photos are of a model home, not subject home* Broker must be present at clients first visit to any M/I Homes community. Lot 31 *Currently preselling out of our community in Hawthorn Woods, Hawthorn Woods Country Club. Please meet at 63 Open Parkway North, Hawthorn Woods, IL 60047*
Property Features
Property Type: Residential - Single Family
Basement: Yes
Basement: Unfinished, Full
Cooling: Central Air
Garage: 2
Heating: Gas
Lot Size: 62 x 101 x 52 x 106
Roof Type: Asphalt
Year Built: 2026
Feature Descriptions
Additional rooms: Loft, Breakfast Room
Appliances: Range, Microwave, Dishwasher
Association Includes: Other
Bath Features: Separate Shower, Double Sink
Dining Room: Separate
Exterior: Brick, Other
HOA Fee: 162/ Monthly
Lot Dimensions: 62 x 101 x 52 x 106
Parcel#: 15334021110000
Parking: Asphalt, No Garage, Yes, Garage Owned, Attached, Garage
Sewer: Storm Sewer
Total Rooms: 8
Township: Vernon
Water: Other
Room Sizes
Loft: 12X11
Breakfast Room: 17X11
Bedroom 2: 11X10
Bedroom 3: 11X10
Dining Room: 13X12
Family Room: 17X16
Kitchen: 17X12
Laundry: 8X6
Primary Bedroom: 16X13
Local Schools
High School: Adlai E Stevenson High School
Middle School: Aptakisic Junior High School
Elementary School: Earl Pritchett School
School District: District 125
Listed By / Shown By
Listed By
Agency Name: Little Realty
Agency Phone: 630-416-9000
Shown By
Agency Title: Gambino Realtors
Agency Phone: 815-282-2222

Estimate Your Payment
Estimated Payment
$ 3,801.88 per month $3,572.48 Principal & Interest $0.00 Property Tax (data not provided by mls) $229.39 Homeowner's Insurance
270 Raymond Road | MLS# 12795238
This single family home located at 270 Raymond Road, Buffalo Grove, IL 60089 is currently listed for sale with an asking price of $786,490. This property was built in 2026 and has 3 bedrooms and 2 full and 1 partial baths with 2360 sq. ft. Raymond Road is located in the Highbury Club subdivision within the District 125 school district. Search Highbury Club real estate on www.gogambino.com today.