
BEDS6
BATHS3 full 1 partial
SQUARE FEET2,834
MLS#12780472
STATUSContingent
PROPERTY TYPEResidential - Single Family
SUBDIVISIONPrairie Walk
SCHOOLDistrict 127
Property Description
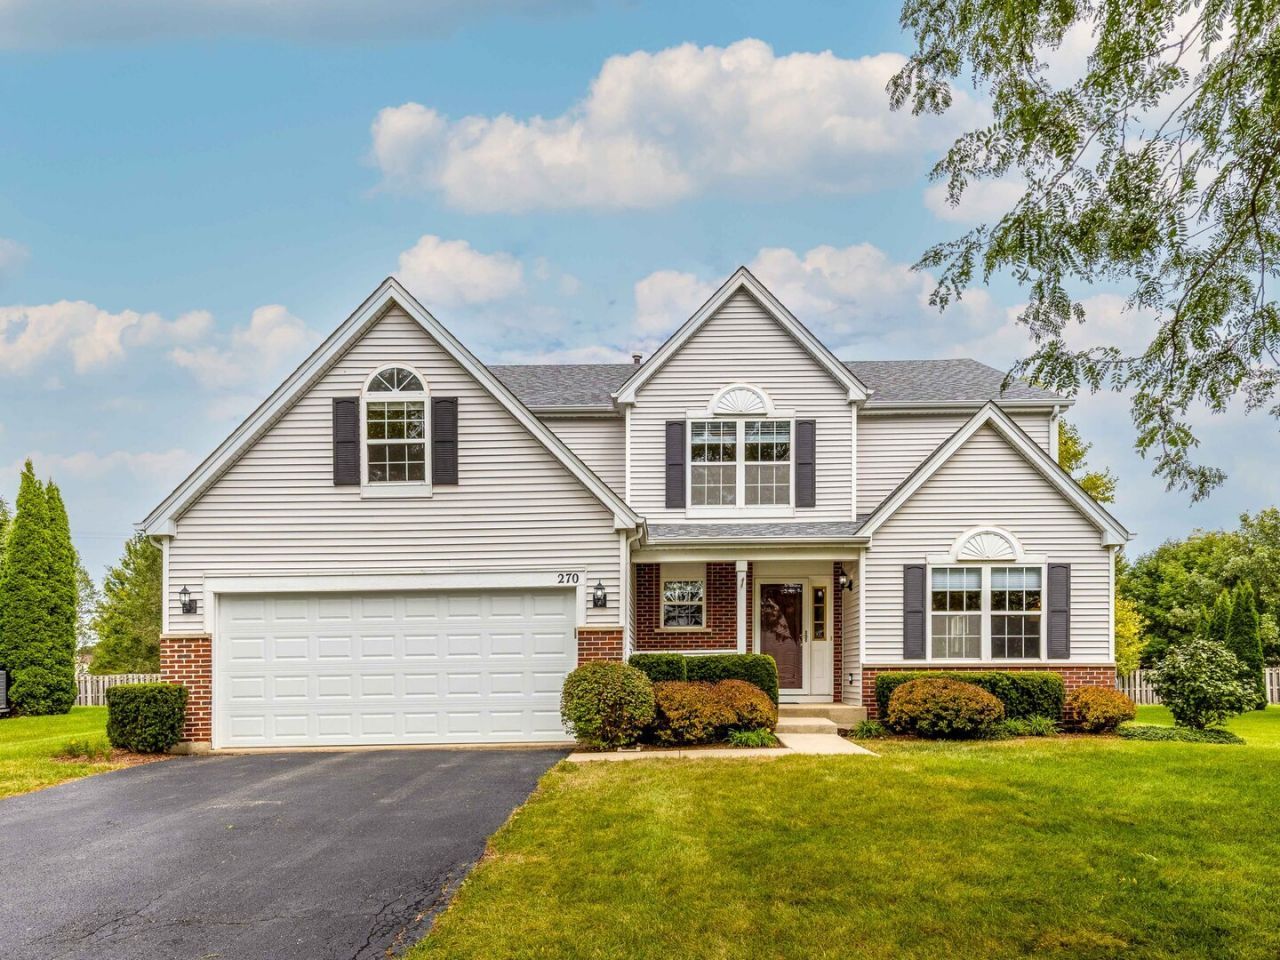
PRAIRIE WALK SUBDIVISION | 6 BEDROOMS | 3.1 BATHS | FINISHED BASEMENT | 2-CAR ATTACHED GARAGE | PARK & TRAIL ACCESS | FULLY FENCED BACKYARD | BRICK PAVER PATIO & PERGOLA | GRAYSLAKE SCHOOLS | NEW ROOF (2022) | NEW FURNACE (2018) | Amazing curb appeal draws you in to this spacious Prairie Walk home, where thoughtful living spaces, and an exceptional outdoor amenities come together. A welcoming front porch creates the perfect spot to greet guests before entering, which opens to the spacious living room and adjoining dining room. Whether hosting holiday gatherings or intimate dinner parties, this inviting layout makes entertaining effortless. Continue into the heart of the home, where the spacious eat-in kitchen offers a generous amount of storage and workspace with a myriad of 42 cabinetry featuring crowned uppers and under-cabinet lighting, granite countertops, tile backsplash, quality appliances, a convenient closet pantry, and a large center island with additional cabinetry. The sunny breakfast area creates the perfect spot for casual meals, morning coffee, or gathering with family and friends, while the open connection to the family room keeps everyone connected whether you're cooking, relaxing, or entertaining. A brick fireplace adds warmth and character to the family room, creating an inviting backdrop for cozy evenings at home. French doors open to the first-floor office, offering a dedicated work-from-home space tucked away from the main living areas. A convenient half bath and laundry room complete the main level. Head upstairs to the spacious primary suite featuring a walk-in closet and private bath with dual-sink vanity, soaking tub, and separate shower. Three additional bedrooms offer generous closet space, while a second full bath and loft area provide even more flexibility. The fourth bedroom features a unique hidden bonus room tucked behind a bookshelf, a fun and unexpected space that has been used as a toy room, craft room, gaming room, hideout, and storage area over the years. The finished basement takes this home to another level with two additional bedrooms, a large rec room, and a full bath, creating an ideal space for guests, extended family, teenagers, hobbies, or an amazing in-law arrangement. With six bedrooms and multiple flexible living areas throughout, there is room for everyone. The backyard is ready for everything from everyday play to weekend entertaining. Head through the back door onto the expansive brick paver patio and enjoy the fully fenced yard, complete with a pergola that creates a comfortable outdoor gathering space. Relax under the pergola, gather around a fire, entertain friends, let the kids play, or give pets room to roam. Beyond the backyard gate, access the area's interconnected trails, offering the opportunity to enjoy a quick loop or venture out for miles. Mature landscaping adds to the appeal, including a towering maple tree providing summer shade, a redbud tree with gorgeous spring color, and native perennials and milkweed that attract butterflies and birds. Just minutes from your back door, Park School offers added convenience, while nearby Nippersink Forest Preserve and additional parks provide plenty of opportunities to enjoy the outdoors. Shopping, dining, and entertainment are also close by, and the Round Lake Beach Metra Station offers convenient commuter access toward downtown Chicago. All of this plus Grayslake schools, a two-car attached garage, a fully fenced backyard, and a floor plan designed for comfortable everyday living and memorable gatherings.
Property Features
Property Type: Residential - Single Family
Basement: Yes
Basement: Partially Finished, Rec/Family Area, Sleeping Area, Storage Space, Full
Cooling: Central Air
Fireplaces: 1
Garage: 2
Heating: Natural Gas, Forced Air
Home Style: Colonial
Lot Size: 0.23 Acres
Roof Type: Asphalt
Taxes: $14,168
Year Built: 2002
Amenities
Vaulted Ceiling(s)
Built-in Features
Walk-In Closet(s)
Open Floorplan
Feature Descriptions
Additional rooms: Bedroom 5,Bedroom 6,Breakfast Room, Office, Foyer, Bonus Room, Recreation Room, Loft
Additional Structures: Other, Pergola
Appliances: Range, Microwave, Dishwasher, Refrigerator, Washer, Dryer, Disposal, Wine Refrigerator
Association Includes: Other
Bath Features: Separate Shower, Double Sink, Soaking Tub
Dining Room: Separate
Exterior: Vinyl Siding, Brick
Fireplace: Attached Fireplace Doors/Screen, Gas Log, Gas Starter
Fireplace Location(s): Family Room
HOA Fee: 570/ Annually
Hot Tub: Yes
Laundry: Main Level, In Unit
Lot: Landscaped
Lot Dimensions: 21x21x21x130x94x130
Other Equipment: CO Detectors, Ceiling Fan(s), Sump Pump, Backup Sump Pump;, Radon Mitigation System
Parcel#: 10052010110000
Parking: Asphalt, Garage Door Opener, Yes, Garage Owned, Attached, Garage
Sewer: Public Sewer
Total Rooms: 15
Township: Fremont
Water: Public
Room Sizes
Bedroom 5: 19X15
Bedroom 6: 14X12
Breakfast Room: 13X08
Office: 14X10
Foyer: 11X06
Bonus Room: 13X07
Recreation Room: 26X23
Loft: 15X07
Bedroom 2: 14X13
Bedroom 3: 14X13
Bedroom 4: 11X11
Dining Room: 12X11
Family Room: 23X15
Kitchen: 13X13
Laundry: 11X06
Living Room: 15X12
Primary Bedroom: 19X12
Local Schools
High School: Grayslake Central High School
Middle School: Park Campus
Elementary School: Park Campus
School District: District 127
Listed By / Shown By
Listed By
Agency Name: RE/MAX Suburban
Agency Phone: 847-367-8686
Shown By
Agency Title: Gambino Realtors
Agency Phone: 815-282-2222

Estimate Your Payment
Estimated Payment
$ 3,496.14 per month $2,175.77 Principal & Interest $1,180.67 Property Tax $139.71 Homeowner's Insurance
270 W Winding Trail Circle | MLS# 12780472
This single family home located at 270 W Winding Trail Circle, Round Lake, IL 60073 is currently listed for sale with an asking price of $479,000. This property was built in 2002 and has 6 bedrooms and 3 full and 1 partial baths with 2834 sq. ft. W Winding Trail Circle is located in the Prairie Walk subdivision within the District 127 school district. Search Prairie Walk real estate on www.gogambino.com today.