
BEDS3
BATHS1 full
SQUARE FEET1,018
MLS#12772470
STATUSNew
PROPERTY TYPEResidential - Single Family
SCHOOLDistrict 60
Property Description
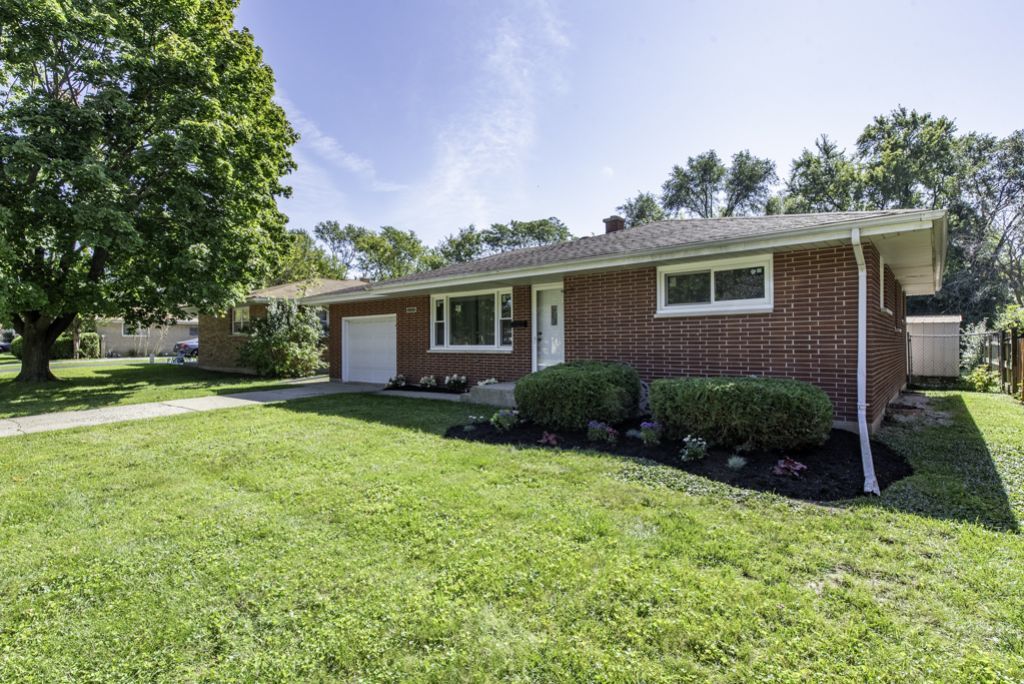
WELCOME HOME TO 2701 BRNOT! This beautifully updated brick ranch on Waukegan's desirable north side is truly move-in ready! Offering 3 bedrooms and 1 beautifully remodeled bath, this home features luxury vinyl plank flooring throughout the main level, fresh paint, new doors and fixtures, and a stunning remodeled kitchen with quartz countertops and stainless steel appliances. Need more space? The partially finished basement offers a HUGE recreation room plus a bonus room and heated flooring for added comfort. Major updates include newer windows, water heater, electrical service, sump pump and backup sump pump. With central air and the choice of forced-air or radiant heat, this home offers comfort and flexibility year-round. The attached 1-car garage provides convenient access directly to the basement. And don't forget the outdoors! Enjoy a professionally landscaped, fully fenced yard offering plenty of space to relax, entertain, play or let the pets roam. Beautifully updated, thoughtfully maintained and ready for its next owner. Come see everything this north Waukegan ranch has to offer!
Property Features
Property Type: Residential - Single Family
Basement: Yes
Basement: Partially Finished, Full
Cooling: Central Air
Garage: 1
Heating: Natural Gas, Forced Air, Baseboard, Radiant
Home Style: Ranch
Lot Size: 0.21 Acres
Taxes: $4,673
Year Built: 1961
Amenities
1st Floor Bedroom
1st Floor Full Bath
Quartz Counters
Feature Descriptions
Additional rooms: Bonus Room
Appliances: Double Oven, Microwave, Dishwasher, Refrigerator, Washer, Dryer, Stainless Steel Appliance(s)
Association Includes: None
Exterior: Brick
Laundry: Gas Dryer Hookup, Sink
Lot Dimensions: 60x150
Other Equipment: CO Detectors, Ceiling Fan(s), Sump Pump, Backup Sump Pump;
Parcel#: 08072070070000
Parking: Concrete, Garage Door Opener, Yes, Garage Owned, Attached, Garage
Sewer: Public Sewer
Total Rooms: 7
Township: Waukegan
Water: Public
Room Sizes
Bonus Room: 10X10
Bedroom 2: 11X16
Bedroom 3: 10X12
Family Room: 13X32
Kitchen: 14X14
Laundry: 13X16
Living Room: 14X18
Primary Bedroom: 12X12
Local Schools
School District: District 60
Listed By / Shown By
Listed By
Agency Name: Century 21 Circle
Agency Phone: 847-336-7333
Shown By
Agency Title: Gambino Realtors
Agency Phone: 815-282-2222

Estimate Your Payment
Estimated Payment
$ 1,863.78 per month $1,385.41 Principal & Interest $389.42 Property Tax $88.96 Homeowner's Insurance
2701 Brnot Avenue | MLS# 12772470
This single family home located at 2701 Brnot Avenue , Waukegan, IL 60087 is currently listed for sale with an asking price of $304,999. This property was built in 1961 and has 3 bedrooms and 1 full baths with 1018 sq. ft. Brnot Avenue is located within the District 60 school district. Search Waukegan real estate on www.gogambino.com today.