
BEDS3
BATHS2 full
MLS#12766099
STATUSNew
PROPERTY TYPEResidential - Single Family
SCHOOLDistrict 214
Property Description
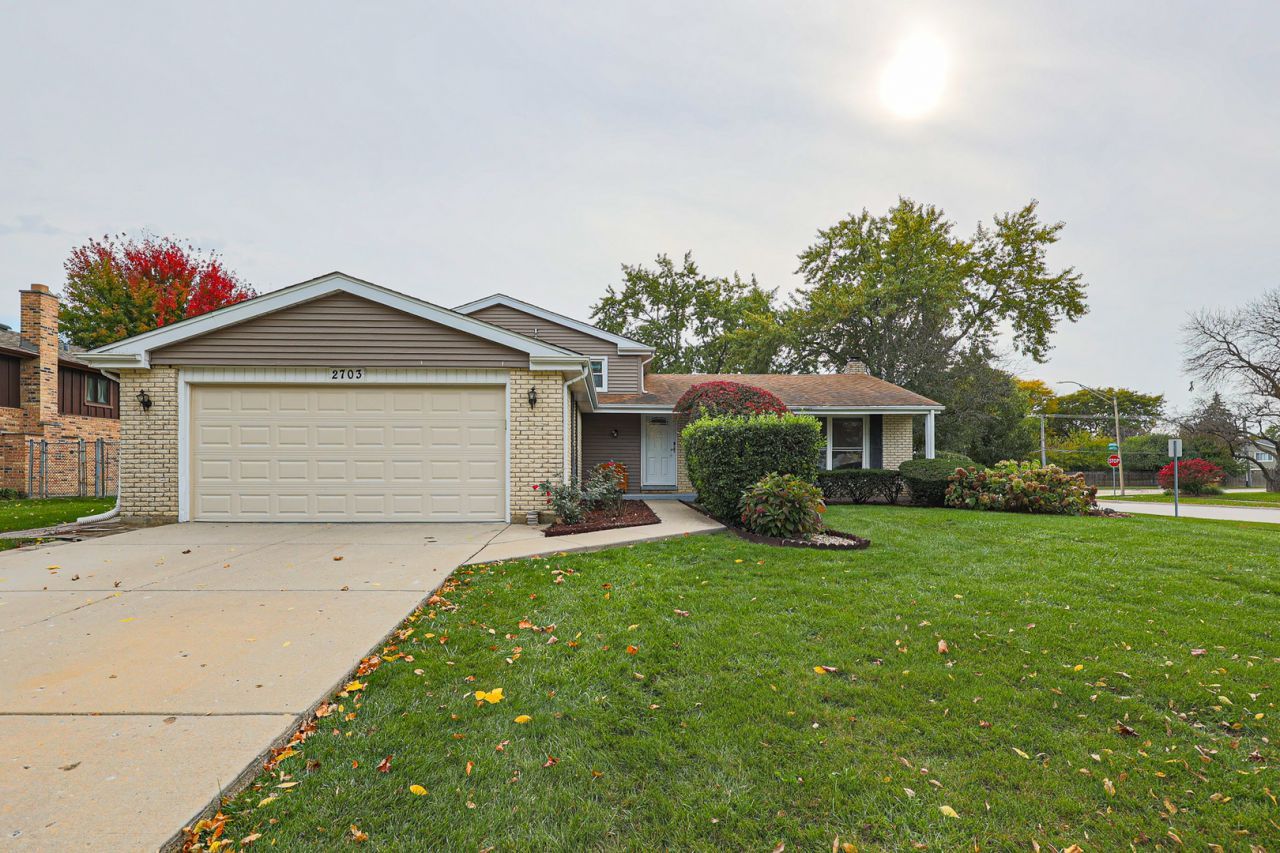
Welcome to this well-maintained 3-bedroom, 2.-bath split-level home featuring an attached 2-car garage and a thoughtfully designed layout in the sought after J W Riley division. The upper level offers a bright living room, separate dining room, and a huge kitchen complete with a newer refrigerator, with granite counters& stainless steel appliances The Upstairs, you'll find three generously sized bedrooms, including a primary suite with a shared full bath!! ............ The updated kitchen overlooks the family room with cozy fireplace. The finished sub-basement offers great living space and was recently refreshed with paint in 2026. Schools include D21 Riley & Cooper, and D214 Buffalo Grove HS. Some of the recent upddtes include Solar panel, HOT WATER TANK & electric panel (2020) ROOF (2015) HVAC(2016) WINDOWS (2021) common bathroom (2026) and more... Enjoy nearby shopping, dining, and access to highway 53, and a short walk to Lake Arlington with walking/bike path & water activities, and just a short drive to wonderful downtown Arlington Heights with Arlington Alfresco, the Metropolis theater, shops, dining, nightlife, and the Metra Station.
Property Features
Property Type: Residential - Single Family
Basement: Yes
Basement: Finished, Full
Cooling: Central Air
Fireplaces: 1
Garage: 2
Heating: Gas
Home Style: Ranch
Lot Size: 0.28 Acres
Taxes: $10,639
Year Built: 1972
Feature Descriptions
Additional rooms: Bonus Room, Office, Other Room
Appliances: Range, Dishwasher, Portable Dishwasher, Refrigerator
Association Includes: None
Dining Room: Separate
Exterior: Vinyl Siding, Brick
Fireplace Location(s): Family Room
Lot Dimensions: 97x125
Parcel#: 03084100140000
Parking: Yes, Attached, Garage
Sewer: Public Sewer
Total Rooms: 9
Township: Wheeling
Water: Public
Room Sizes
Bonus Room: 14X10
Office: 9X6
Other Room: 18X22
Bedroom 2: 10X13
Bedroom 3: 10X11
Dining Room: 9X1
Family Room: 22X15
Kitchen: 14X13
Laundry: 7X9
Living Room: 18X11
Primary Bedroom: 12X15
Local Schools
High School: Buffalo Grove High School
Middle School: Jack London Middle School
Elementary School: J W Riley Elementary School
School District: District 214
Listed By / Shown By
Listed By
Agency Name: Achieve Real Estate Group Inc
Agency Phone: 847-687-5100
Shown By
Agency Title: Gambino Realtors
Agency Phone: 815-282-2222

Estimate Your Payment
Estimated Payment
$ 3,540.44 per month $2,493.73 Principal & Interest $886.58 Property Tax $160.13 Homeowner's Insurance
2703 N Brighton Place | MLS# 12766099
This single family home located at 2703 N Brighton Place , Arlington Heights, IL 60004 is currently listed for sale with an asking price of $549,000. This property was built in 1972 and has 3 bedrooms and 2 full baths. N Brighton Place is located within the District 214 school district. Search Arlington Heights real estate on www.gogambino.com today.