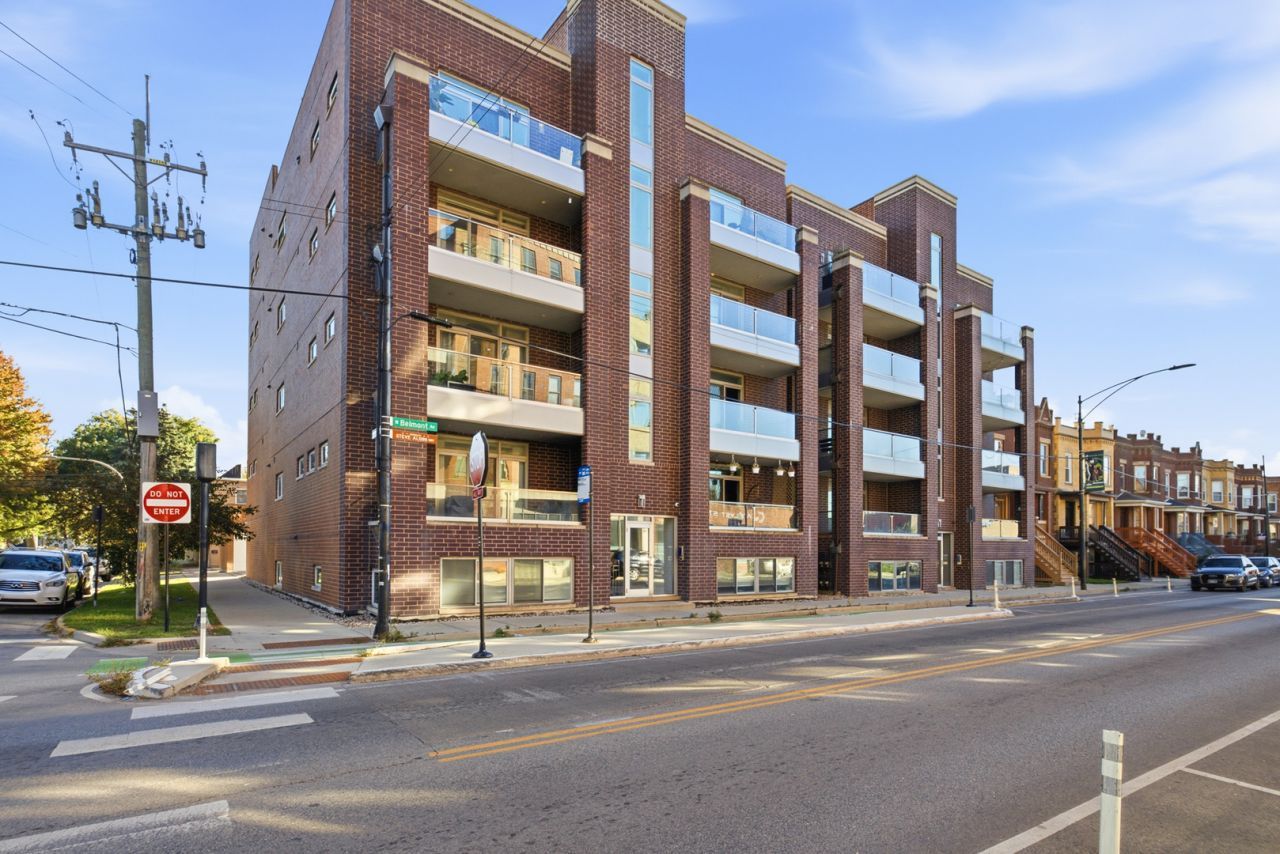

BEDS3
BATHS2 full
SQUARE FEET1,700
MLS#12799027
STATUSNew
PROPERTY TYPEResidential - Condominium
SCHOOLDistrict 299
Property Description
Welcome!! to this beautifully updated 3-bedroom, 2-bath condo in Avondale, conveniently located near Roscoe Village and Logan Square. This spacious, extra-wide unit offers an open living and dining area, oak hardwood floors, solid-core doors, and three generously sized bedrooms with ample closet space. Freshly painted throughout, the home features a new custom entertainment built-in in the living room, adding both style and functionality. The kitchen features European-style cabinetry, quartz countertops, stainless steel appliances, and updated bar lighting. Thoughtful upgrades include a custom Container Store Custom Spaces closet system with built-in shoe storage in the primary bedroom. The primary bathroom features a glass-enclosed shower and double vanity, while the in-unit GE washer and dryer provide the added convenience of laundry right at home. Enjoy three private outdoor spaces, including a balcony off the living room with room for grilling, a second balcony off the primary bedroom, and a spacious 645 sqft private rooftop deck with Chicago skyline views and newly added solar lighting. The rooftop offers a wonderful extension of the living space, whether relaxing or entertaining. Additional improvements include a new A/C condenser installed approximately two months ago, integrated humidifier, a UV air purifier, and a 220V EV charging outlet in the attached garage. One garage parking space and a separate private storage room on the ground floor of the building are included in the price. Conveniently located near 312 RiverRun, neighborhood restaurants, shopping, parks, public transportation, and expressway access. From morning coffee on your private balcony to evenings overlooking the Chicago skyline, this condo offers a comfortable place to call home in a great Chicago location.
Property Features
Property Type: Residential - Condominium
Basement: None
Cooling: Central Air
Garage: 1
Heating: Gas, Forced Air
Lot Size: Common
Stories: 4.0
Taxes: $10,717
Year Built: 2018
Amenities
Walk-In Closet(s)
Bookcases
Quartz Counters
Feature Descriptions
Additional rooms: Foyer, Walk In Closet, Balcony/Porch/Lanai, Storage
Appliances: Range, Microwave, Dishwasher, Refrigerator, Washer, Dryer, Disposal, Stainless Steel Appliance(s)
Association Amenities: Intercom
Association Includes: Water, Insurance, Security, Exterior Maintenance, Lawn Care, Scavenger, Snow Removal
Bath Features: Separate Shower, Double Sink
Exterior: Brick
HOA Fee: 294/ Monthly
Laundry: Washer Hookup, In Unit
Lot Dimensions: Common
Parcel#: 13252000411008
Parking: Garage Door Opener, Yes, Garage Owned, Attached, Garage
Pet Allowed: Cats OK, Dogs OK
Sewer: Public Sewer
Total Rooms: 6
Township: Lake View
Water: Lake Michigan, Public
Room Sizes
Foyer: 15X8
Walk In Closet: 9X6
Balcony/Porch/Lanai: 18X5
Storage: 5X4
Bedroom 2: 13X12
Bedroom 3: 12X11
Dining Room: 17X7
Kitchen: 17X13
Living Room: 17X13
Primary Bedroom: 16X16
Local Schools
School District: District 299
Listed By / Shown By
Listed By
Agency Name: REMAX Legends
Agency Phone: 630-216-8000
Shown By
Agency Title: Gambino Realtors
Agency Phone: 815-282-2222

Estimate Your Payment
Estimated Payment
$ 4,156.02 per month $3,066.06 Principal & Interest $893.08 Property Tax $196.88 Homeowner's Insurance
2703 W Belmont Avenue , Unit 4W | MLS# 12799027
This condo located at 2703 W Belmont Avenue , Unit 4W, Chicago, IL 60618 is currently listed for sale with an asking price of $675,000. This property was built in 2018 and has 3 bedrooms and 2 full baths with 1700 sq. ft. W Belmont Avenue , Unit 4W is located within the District 299 school district. Search Chicago real estate on www.gogambino.com today.