
BEDS4
BATHS2 full 1 partial
SQUARE FEET3,048
MLS#12751265
STATUSNew
PROPERTY TYPEResidential -
SUBDIVISIONCarriage Place
SCHOOLDistrict 41
Property Description
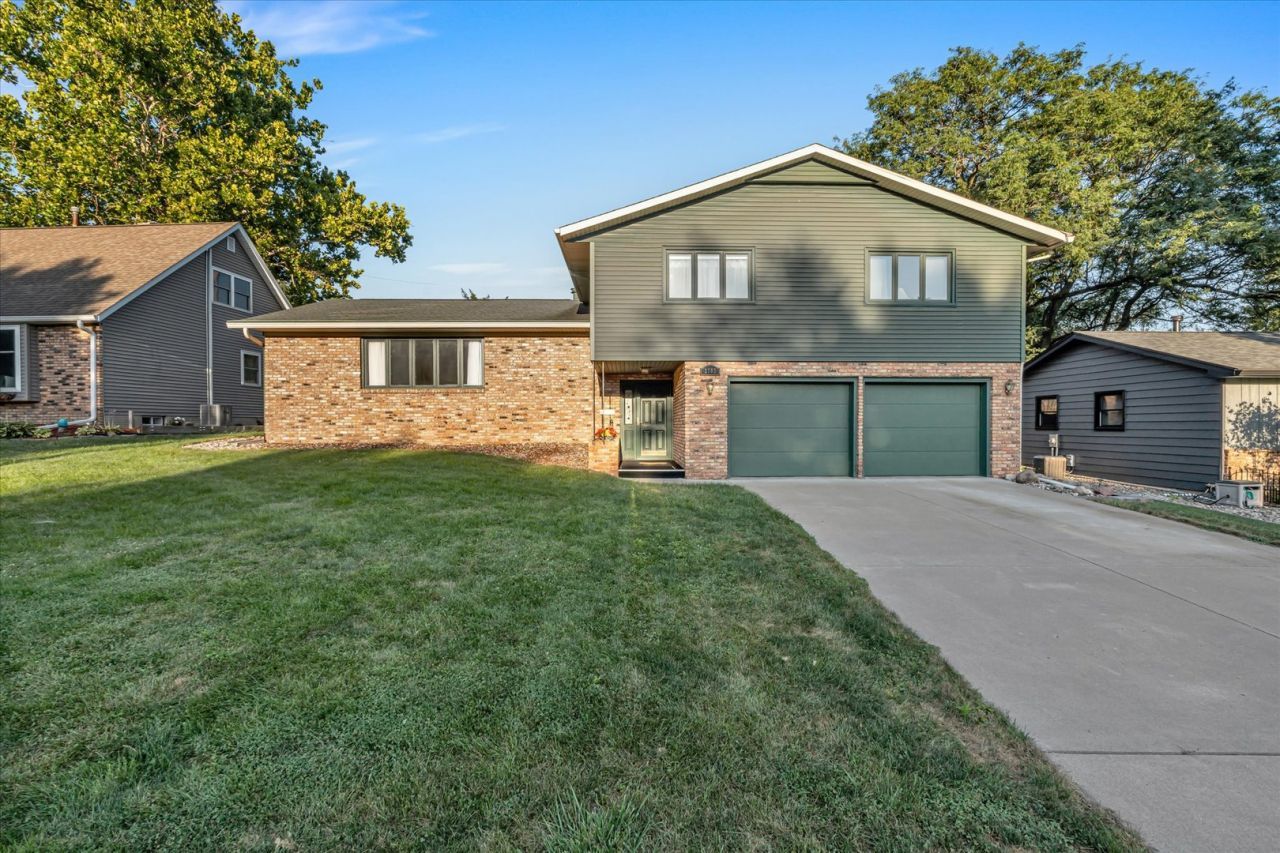
Welcome to 2705 36th Street! This beautifully maintained Rock Island home offers generous living space, thoughtful updates, and a layout designed for comfortable everyday living and entertaining. The inviting main level features a stylish kitchen, spacious bedrooms, updated bathrooms, convenient main-floor laundry, and a warm family room with fireplace. The primary suite includes its own private bath and walk-in closet. The finished lower level adds an impressive 20x22 recreation room, providing plenty of space for movie nights, entertaining, hobbies, or relaxing. Outside, the beautifully landscaped yard and oversized deck create the perfect setting for summer gatherings and enjoying time outdoors. With its combination of space, comfort, and attractive updates, this is a home you'll be proud to call your own.
Property Features
Property Type: Residential -
Basement: Yes
Basement: Finished, Daylight, Full
Cooling: Central Air
Fireplaces: 1
Garage: 2
Heating: Forced Air, Natural Gas
Lot Size: 0.03 Acres
Roof Type: Asphalt
Stories: 3.0
Taxes: $8,378
Year Built: 1973
Feature Descriptions
Additional rooms: Recreation Room, Eating Area, Deck
Appliances: Dishwasher, Dryer, Microwave, Range, Refrigerator, Washer
Association Includes: None
Dining Room: Separate
Exterior: Vinyl Siding, Frame
Fireplace: Wood Burning
Fireplace Location(s): Family Room
Lot: Level
Lot Dimensions: 76x18
Other Equipment: Sump Pump, Water Heater-Gas
Parcel#: 1612222013
Parking: Garage Door Opener, Yes, Attached, Garage
Sewer: Public Sewer
Total Rooms: 10
Water: Public
Room Sizes
Recreation Room: 22X20
Eating Area: 7X13
Deck: 14X23
Bedroom 2: 13X14
Bedroom 3: 13X12
Bedroom 4: 11X13
Dining Room: 9X13
Family Room: 14X23
Kitchen: 13X18
Laundry: 5X8
Living Room: 13X25
Primary Bedroom: 12X18
Local Schools
High School: Rock Island High School
Middle School: Washington Junior High School
Elementary School: Denkmann Elementary School
School District: District 41
Listed By / Shown By
Listed By
Agency Name: Real Broker, LLC
Agency Phone: 855-450-0442
Shown By
Agency Title: Gambino Realtors
Agency Phone: 815-282-2222

Estimate Your Payment
Estimated Payment
$ 2,389.58 per month $1,589.35 Principal & Interest $698.17 Property Tax $102.05 Homeowner's Insurance
2705 36th Street | MLS# 12751265
This home located at 2705 36th Street , Rock Island, IL 61201 is currently listed for sale with an asking price of $349,900. This property was built in 1973 and has 4 bedrooms and 2 full and 1 partial baths with 3048 sq. ft. 36th Street is located in the Carriage Place subdivision within the District 41 school district. Search Carriage Place real estate on www.gogambino.com today.