
BEDS3
BATHS2 full
SQUARE FEET1,900
MLS#12767820
STATUSNew
PROPERTY TYPEResidential - Single Family
SUBDIVISIONCherry Hill
SCHOOLDistrict 210
Property Description
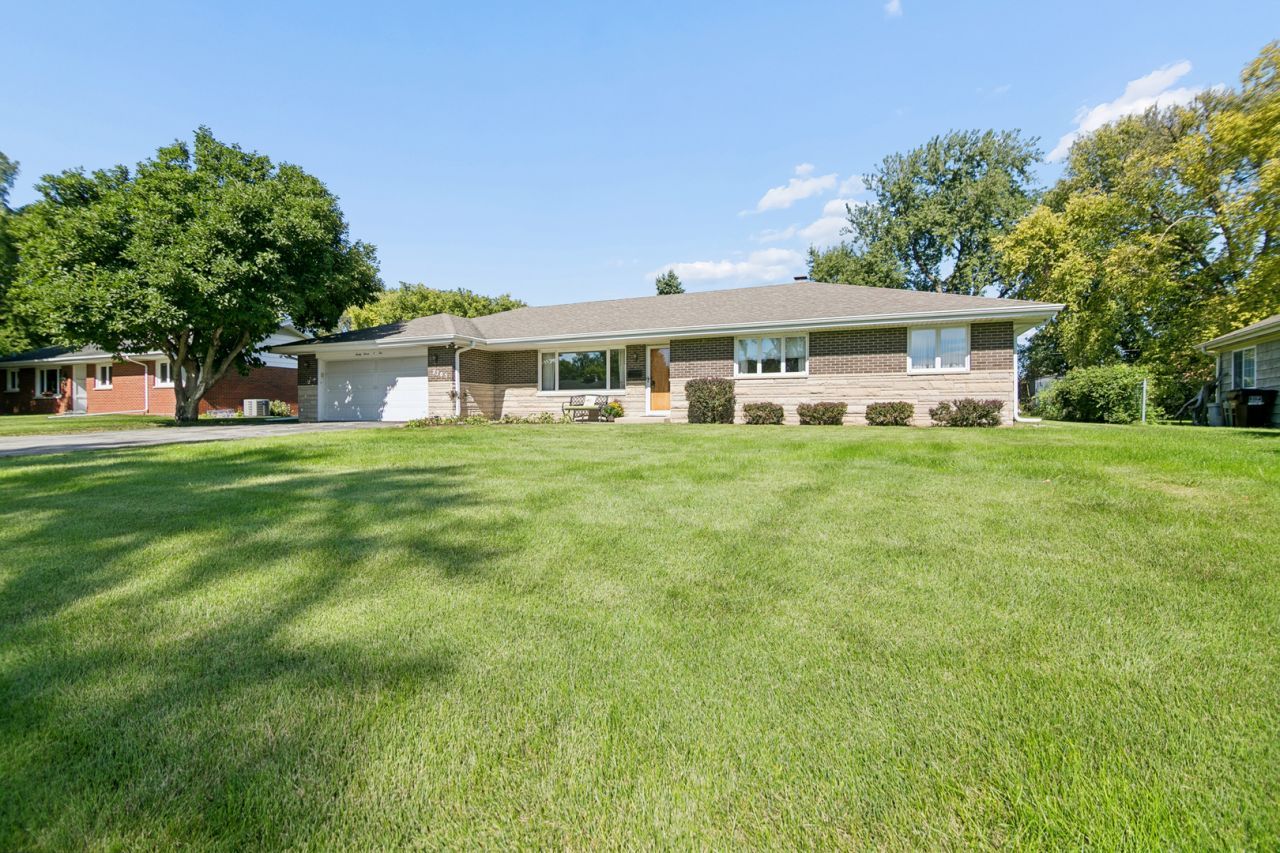
True Brick and Stone Ranch in Popular Cherry Hill Subdivision which has a Joliet Address BUT New Lenox Schools and Amenities. 3 Good Size Bedrooms with Hardwood Floors, 2 Full Size Baths, Formal Living Room, Very Large Family Room combined with Kitchen, Fully Equipped Kitchen with Stainless Refrigerator, Dishwasher and Stove and lots of Cabinets. Pocket Doors,Whole House Fan, Attached Screened in Porch in the back of the house for those Summer evening, overlooking a lovely landscaped back yard with a Bird Bath and Large Shed in the Backyard. There is a very large full unfinfished basement with kitchen, running water, loads of shelving and workbench area. There is also a Ping Pong Table and Pool Table that seller is leaving for the new owners! 2 Car Attached Garage with Staircase to an Attic. This home has been lovingly cared for, we are selling AS IS- because the owner has moved into Assisted Living
Property Features
Property Type: Residential - Single Family
Basement: Yes
Basement: Unfinished, Full
Cooling: Central Air
Garage: 2
Heating: Natural Gas
Home Style: Ranch
Lot Size: 0.27 Acres
Roof Type: Asphalt
Taxes: $5,012
Amenities
1st Floor Bedroom
1st Floor Full Bath
Feature Descriptions
Additional rooms: Enclosed Porch
Appliances: Range, Dishwasher, Refrigerator, Washer, Dryer
Association Includes: None
Bath Features: Double Sink
Dining Room: None
Exterior: Brick, Cedar
Laundry: Main Level, In Unit, Sink
Lot Dimensions: 122x95
Parcel#: 1508182020140000
Parking: Asphalt, Garage Door Opener, Yes, Attached, Garage
Sewer: Septic Tank
Total Rooms: 6
Township: Joliet
Water: Private
Room Sizes
Enclosed Porch: 14X14
Bedroom 2: 13X11
Bedroom 3: 13X11
Family Room: 18X10
Kitchen: 12X12
Laundry: 10X5
Living Room: 17X15
Primary Bedroom: 14X11
Local Schools
School District: District 210
Listed By / Shown By
Listed By
Agency Name: Coldwell Banker Real Estate Group
Agency Phone: 815-485-3401
Shown By
Agency Title: Gambino Realtors
Agency Phone: 815-282-2222

Estimate Your Payment
Estimated Payment
$ 2,201.40 per month $1,676.11 Principal & Interest $417.67 Property Tax $107.63 Homeowner's Insurance
2705 Calmer Drive | MLS# 12767820
This single family home located at 2705 Calmer Drive, Joliet, IL 60433 is currently listed for sale with an asking price of $369,000. This property has 3 bedrooms and 2 full baths with 1900 sq. ft. Calmer Drive is located in the Cherry Hill subdivision within the District 210 school district. Search Cherry Hill real estate on www.gogambino.com today.