
BEDS4
BATHS2 full 1 partial
SQUARE FEET2,451
MLS#12789742
STATUSNew
PROPERTY TYPEResidential - Single Family
SCHOOLDistrict 2
Property Description
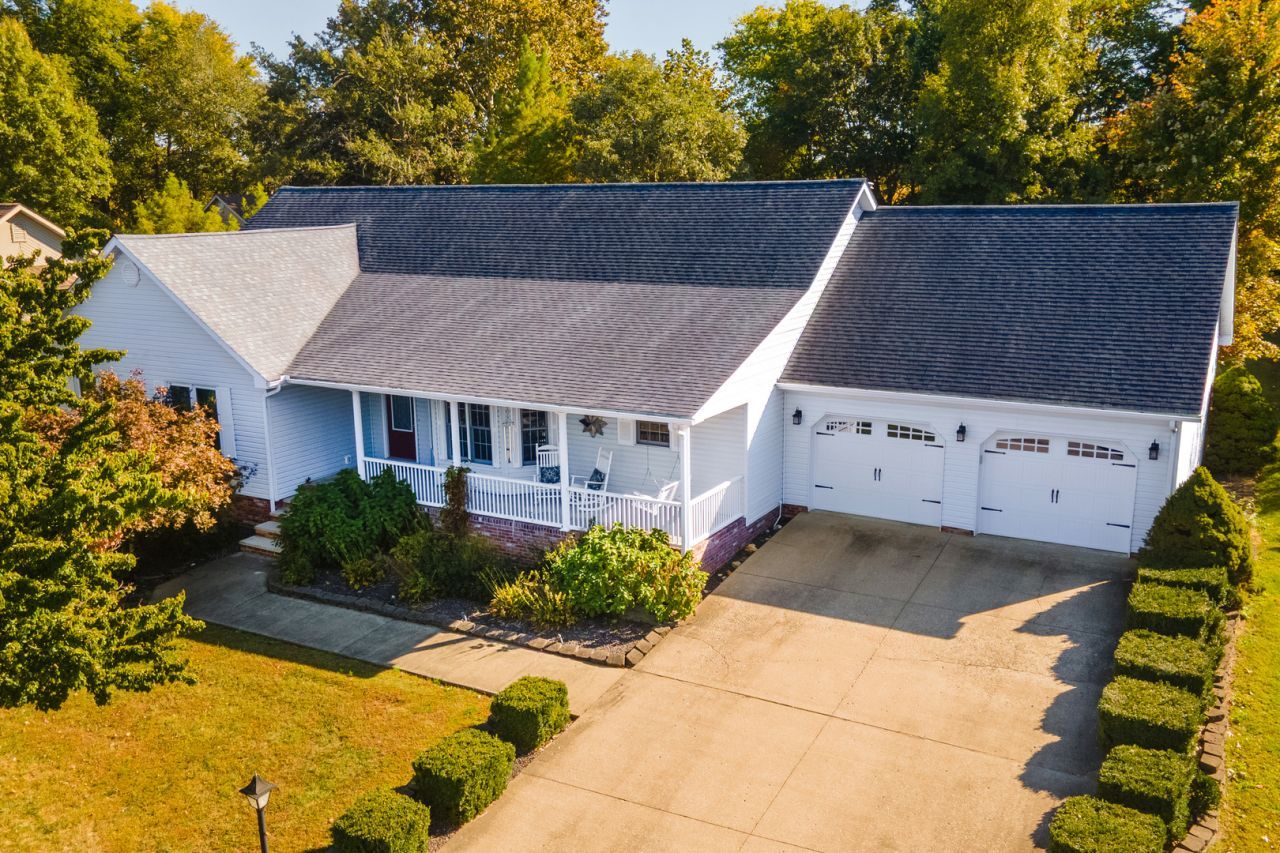
Beautifully inviting and full of space!! From the welcoming front porch to the fenced backyard, this 4-bedroom, 2.5-bath home has plenty to offer. Natural light fills the interior, creating a bright and inviting feel throughout. The family room provides easy access to the backyard, while the kitchen features a pantry cabinet for extra storage. The primary bedroom includes its own walk-in closet and private bath. Outside, the landscaped yard and storage shed add even more to enjoy. The saltwater hot tub, washer, and dryer will stay with the home, making your move a little easier and a steel storm shelter located in the garage. Additional details: Water heater was installed in 2021. The average utility bill is approximately $230 per month. With four bedrooms, a comfortable layout, and a backyard ready to enjoy, this home is worth a closer look!
Property Features
Property Type: Residential - Single Family
Basement: None
Cooling: Central Air
Fireplaces: 1
Garage: 2
Heating: Other
Home Style: Bungalow
Lot Size: 0.51 Acres
Roof Type: Asphalt
Taxes: $5,977
Year Built: 1998
Amenities
Walk-In Closet(s)
Separate Dining Room
Pantry
Feature Descriptions
Additional rooms: No additional rooms
Appliances: Range, Microwave, Dishwasher, Refrigerator, Range Hood
Association Includes: None
Dining Room: Separate
Exterior: Vinyl Siding, Brick, Frame
Fireplace: Gas Log
Fireplace Location(s): Living Room
Lot: Level, Sloped
Lot Dimensions: 107x208
Other Equipment: Ceiling Fan(s)
Parcel#: 0729427019
Parking: Concrete, Yes, Garage Owned, Attached, Garage
Sewer: Public Sewer
Total Rooms: 8
Township: Marion
Water: Public
Room Sizes
Bedroom 2: 14X13
Bedroom 3: 11X17
Bedroom 4: 10X10
Dining Room: 12X14
Family Room: 13X16
Kitchen: 14X11
Laundry: 9X5
Living Room: 18X18
Primary Bedroom: 16X14
Local Schools
High School: Marion High School
Middle School: Marion Jr High School
Elementary School: Marion Jr High School
School District: District 2
Listed By / Shown By
Listed By
Agency Name: RE/MAX REALTY CENTRAL
Agency Phone: 618-457-4663
Shown By
Agency Title: Gambino Realtors
Agency Phone: 815-282-2222

Estimate Your Payment
Estimated Payment
$ 2,165.81 per month $1,567.10 Principal & Interest $498.08 Property Tax $100.63 Homeowner's Insurance
2705 Hickory Lane | MLS# 12789742
This single family home located at 2705 Hickory Lane , Marion, IL 62959 is currently listed for sale with an asking price of $345,000. This property was built in 1998 and has 4 bedrooms and 2 full and 1 partial baths with 2451 sq. ft. Hickory Lane is located within the District 2 school district. Search Marion real estate on www.gogambino.com today.