
BEDS3
BATHS2 full
SQUARE FEET1,808
MLS#12729306
STATUSNew
PROPERTY TYPEResidential - Single Family
SCHOOLDistrict 116
Property Description
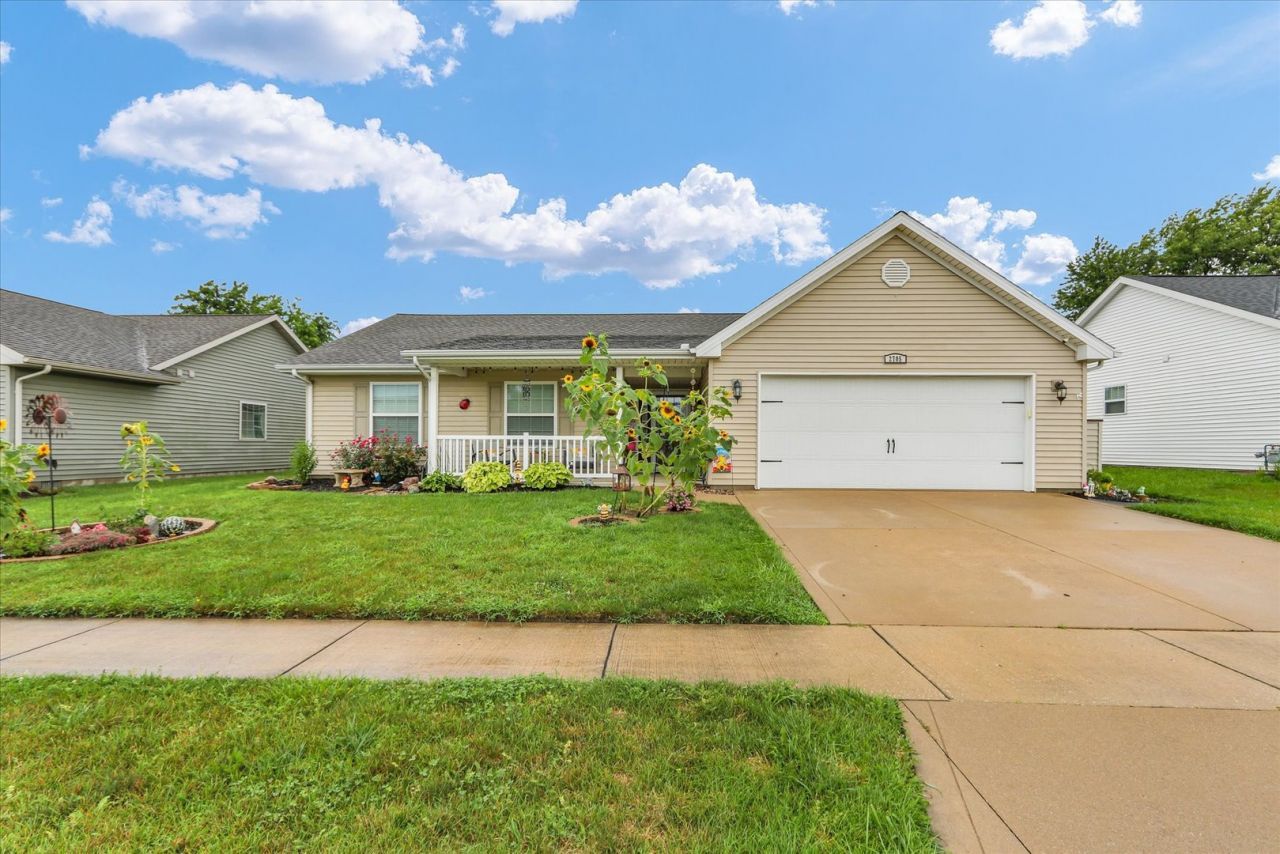
Beautifully maintained 3-bedroom, 2-bath ranch in the desirable Somerset subdivision of Urbana, offering 1808 square feet of comfortable one-level living. Built in 2008, this well-cared-for home features attractive curb appeal, an inviting open layout, cathedral ceilings, a spacious attached 2-car garage, and a practical crawl-space foundation. The home presents very well with a clean, comfortable feel and a layout that works nicely for both everyday living and entertaining. The newer construction, appealing features, well-kept yard, and established neighborhood setting make this a strong opportunity for buyers looking for a move-in-ready ranch with a fenced in yard and a shed!!
Property Features
Property Type: Residential - Single Family
Basement: Crawl Space
Cooling: Central Air
Garage: 2
Heating: Natural Gas, Forced Air
Lot Size: 0.21 Acres
Taxes: $7,547
Year Built: 2008
Feature Descriptions
Additional rooms: Foyer, Sun Room, Utility Room-1st Floor
Association Includes: None
Exterior: Vinyl Siding
Lot Dimensions: 74x120
Parcel#: 912103101006
Parking: Yes, Garage Owned, Attached, Garage
Sewer: Public Sewer
Total Rooms: 6
Township: Cunningham
Water: Public
Room Sizes
Foyer: 6X10
Sun Room: 12X12
Utility Room-1st Floor: 7X5
Bedroom 2: 10X14
Bedroom 3: 11X10
Dining Room: 12X9
Kitchen: 12X11
Laundry: 8X5
Living Room: 18X18
Primary Bedroom: 12X16
Local Schools
High School: Urbana High School
Middle School: Urbana Middle School
Elementary School: Urbana Elementary School
School District: District 116
Listed By / Shown By
Listed By
Agency Name: Nate Evans Group
Agency Phone: 217-239-7113
Shown By
Agency Title: Gambino Realtors
Agency Phone: 815-282-2222

Estimate Your Payment
Estimated Payment
$ 2,054.94 per month $1,339.98 Principal & Interest $628.92 Property Tax $86.04 Homeowner's Insurance
2705 N Skyline Drive | MLS# 12729306
This single family home located at 2705 N Skyline Drive, Urbana, IL 61802 is currently listed for sale with an asking price of $295,000. This property was built in 2008 and has 3 bedrooms and 2 full baths with 1808 sq. ft. N Skyline Drive is located within the District 116 school district. Search Urbana real estate on www.gogambino.com today.