
BEDS4
BATHS2 full 1 partial
SQUARE FEET2,765
MLS#12683593
STATUSNew
PROPERTY TYPEResidential - Single Family
SCHOOLDistrict 204
Property Description
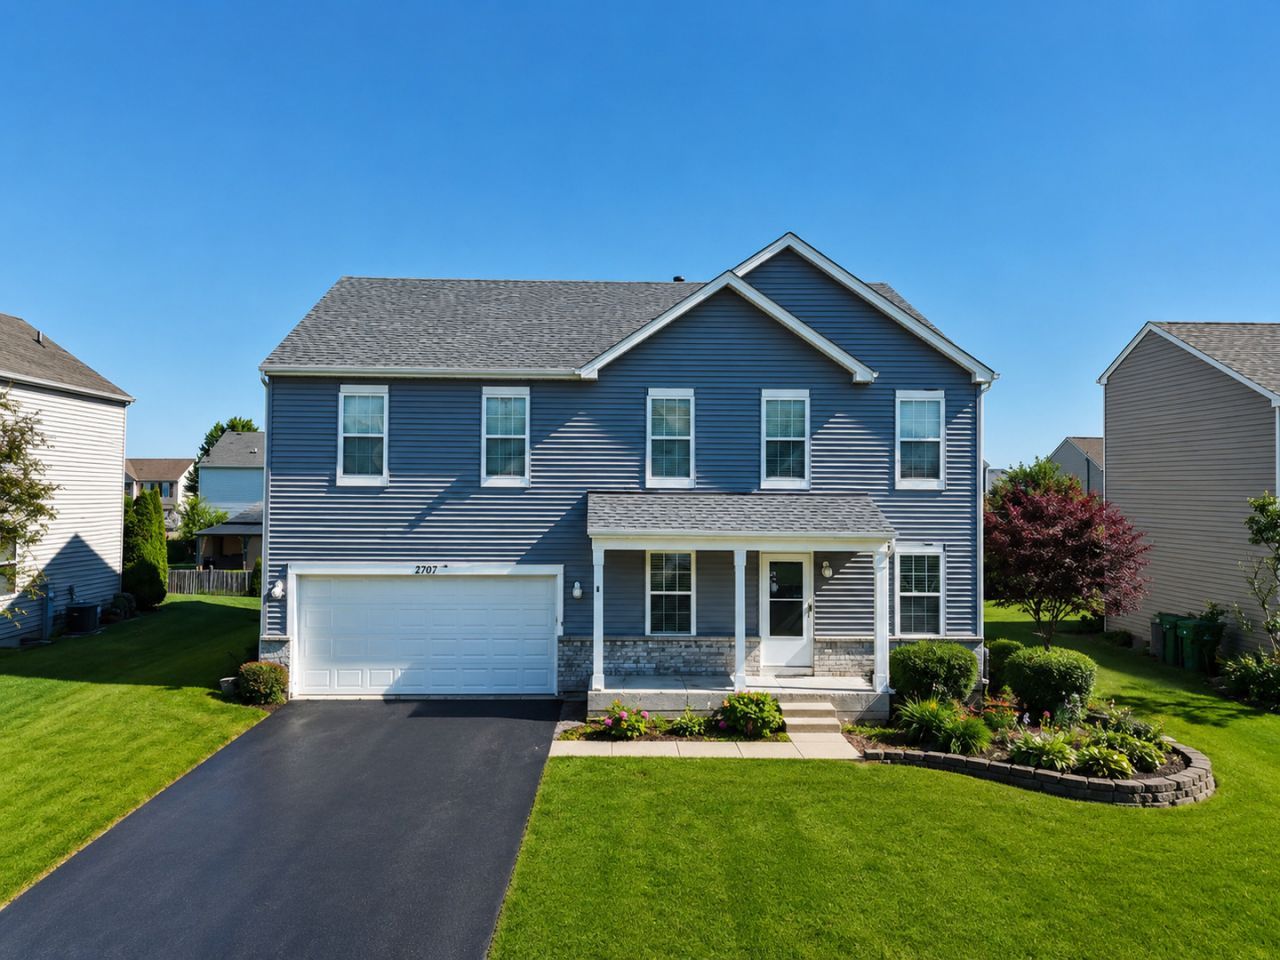
Welcome to your dream home in the highly desirable Neufairfield subdivision. This expansive open-concept residence features 4 bedrooms and 2.5 bathrooms, including a master suite with an attached ensuite bathroom. The interior offers a large family room and a finished basement, providing ample space for relaxation and entertainment. The property has been meticulously maintained with several recent high-value upgrades. The exterior was enhanced with a new roof and siding in 2023. More recently, in 2025, the home received a new water heater, a new garage door, and had all vents professionally cleaned. The HVAC system is also serviced annually to ensure peak performance. Step outside to enjoy your private backyard, complete with a pool-perfect for summer gatherings. Additionally, the tandem garage offers plenty of extra storage. This move-in-ready home combines a tranquil home with a prime location. Home being sold as-is.
Property Features
Property Type: Residential - Single Family
Basement: Finished, Full
Basement: Yes
Cooling: Central Air
Garage: 2
Heating: Natural Gas
Lot Size: 7,995
Roof Type: Asphalt
Taxes: $9,356
Year Built: 2005
Feature Descriptions
Additional rooms: Loft
Association Includes: None
Bath Features: Whirlpool, Separate Shower, Double Sink
Dining Room: Combined w/ LivRm
Exterior: Vinyl Siding
HOA Fee: 200/ Annually
Laundry: Upper Level
Lot Dimensions: 7995
Parcel#: 1508063110120000
Parking: Asphalt, Yes, Garage Owned, Attached, Garage
Sewer: Public Sewer
Total Rooms: 9
Township: New Lenox
Water: Public
Room Sizes
Loft: 14X17
Bedroom 2: 12X14
Bedroom 3: 10X14
Bedroom 4: 12X15
Dining Room: COMBO
Family Room: 16X16
Kitchen: 8X24
Laundry: 8X8
Living Room: 14X20
Primary Bedroom: 17X19
Local Schools
High School: Joliet Central High School
Middle School: Liberty Junior High School
Elementary School: Haines Elementary School
School District: District 204
Listed By / Shown By
Listed By
Agency Name: Marathon Realty Group
Agency Phone: 773-512-9007
Shown By
Agency Title: Gambino Realtors
Agency Phone: 815-282-2222

Estimate Your Payment
Estimated Payment
$ 2,906.13 per month $1,998.16 Principal & Interest $779.67 Property Tax $128.30 Homeowner's Insurance
2707 Misty Brook Lane | MLS# 12683593
This single family home located at 2707 Misty Brook Lane , Joliet, IL 60432 is currently listed for sale with an asking price of $439,900. This property was built in 2005 and has 4 bedrooms and 2 full and 1 partial baths with 2765 sq. ft. Misty Brook Lane is located within the District 204 school district. Search Joliet real estate on www.gogambino.com today.