
BEDS2
BATHS2 full 1 partial
SQUARE FEET1,646
MLS#12805084
STATUSNew
PROPERTY TYPEResidential - Townhouse
SUBDIVISIONKingspointe
SCHOOLDistrict 204
Property Description
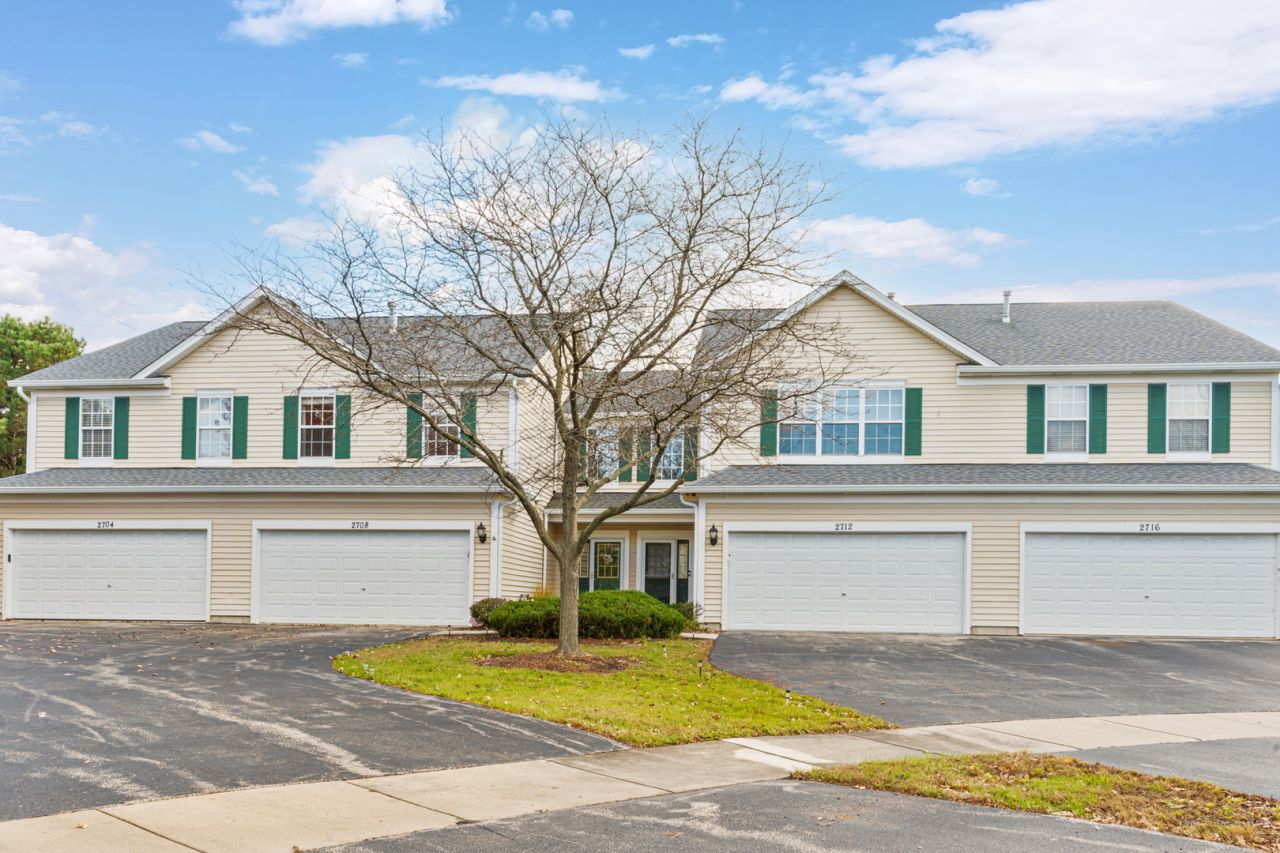
Beautifully updated and meticulously maintained, this move-in-ready townhome is nestled on a quiet cul-de-sac in the desirable Naperville School District! Featuring 2 spacious bedrooms, a huge loft with potential for a 3rd bedroom, and 2.5 bathrooms, this home offers comfort, style, and flexibility. A dramatic two-story foyer welcomes you into a bright, open floor plan with abundant natural light and access to a private patio. The remodeled kitchen (2024) features quartz countertops, stylish cabinetry, stainless steel appliances, breakfast bar, and pantry. The spacious primary suite offers two closets and a beautifully renovated bathroom with a luxurious shower, double vanity, and bidet. Recent improvements include new flooring, carpeting (2020), water heater (2023), roof (2019), high-efficiency HVAC system (2017) with humidifier, newer washer and dryer, recessed lighting. Additional features include main-floor laundry and an attached 2-car garage. Conveniently located just blocks from the Metra station, with easy access to I-88, shopping, dining, and parks. A fantastic opportunity to enjoy stylish, low-maintenance living in a prime location!
Property Features
Property Type: Residential - Townhouse
Basement: None
Cooling: Central Air
Garage: 2
Heating: Gas
Lot Size: COMMON
Stories: 2.0
Taxes: $5,703
Year Built: 1999
Amenities
Cathedral Ceiling(s)
Walk-In Closet(s)
High Ceilings
Open Floorplan
Feature Descriptions
Additional rooms: Loft, Foyer
Appliances: Range, Microwave, Dishwasher, Refrigerator, Washer, Dryer, Disposal, Stainless Steel Appliance(s)
Association Includes: Insurance, Exterior Maintenance, Lawn Care, Snow Removal
Bath Features: Separate Shower, Double Sink, Bidet, Garden Tub
Dining Room: Kitchen/Dining Combo
Exterior: Vinyl Siding
HOA Fee: 245/ Monthly
Laundry: Main Level, Washer Hookup, Gas Dryer Hookup, In Unit
Lot Dimensions: COMMON
Other Equipment: Ceiling Fan(s)
Parcel#: 0710311210
Parking: Garage Door Opener, Yes, Attached, Garage
Pet Allowed: Cats OK, Dogs OK, Number Limit
Sewer: Public Sewer
Total Rooms: 6
Township: Naperville
Water: Lake Michigan
Room Sizes
Loft: 14X14
Foyer: 9X8
Bedroom 2: 12X10
Dining Room: 12X10
Kitchen: 12X9
Laundry: 6X6
Living Room: 18X14
Primary Bedroom: 19X13
Local Schools
School District: District 204
Listed By / Shown By
Listed By
Agency Name: Bluebird Realty, Inc.
Agency Phone: 630-234-2642
Shown By
Agency Title: Gambino Realtors
Agency Phone: 815-282-2222

Estimate Your Payment
Estimated Payment
$ 2,404.01 per month $1,812.38 Principal & Interest $475.25 Property Tax $116.38 Homeowner's Insurance
2708 Sheridan Court | MLS# 12805084
This townhouse located at 2708 Sheridan Court , Naperville, IL 60563 is currently listed for sale with an asking price of $399,000. This property was built in 1999 and has 2 bedrooms and 2 full and 1 partial baths with 1646 sq. ft. Sheridan Court is located in the Kingspointe subdivision within the District 204 school district. Search Kingspointe real estate on www.gogambino.com today.