
BEDS4
BATHS2 full 1 partial
SQUARE FEET3,515
MLS#12660413
STATUSNew
PROPERTY TYPEResidential - Single Family
SUBDIVISIONHeartland Hills
SCHOOLDistrict 5
Property Description
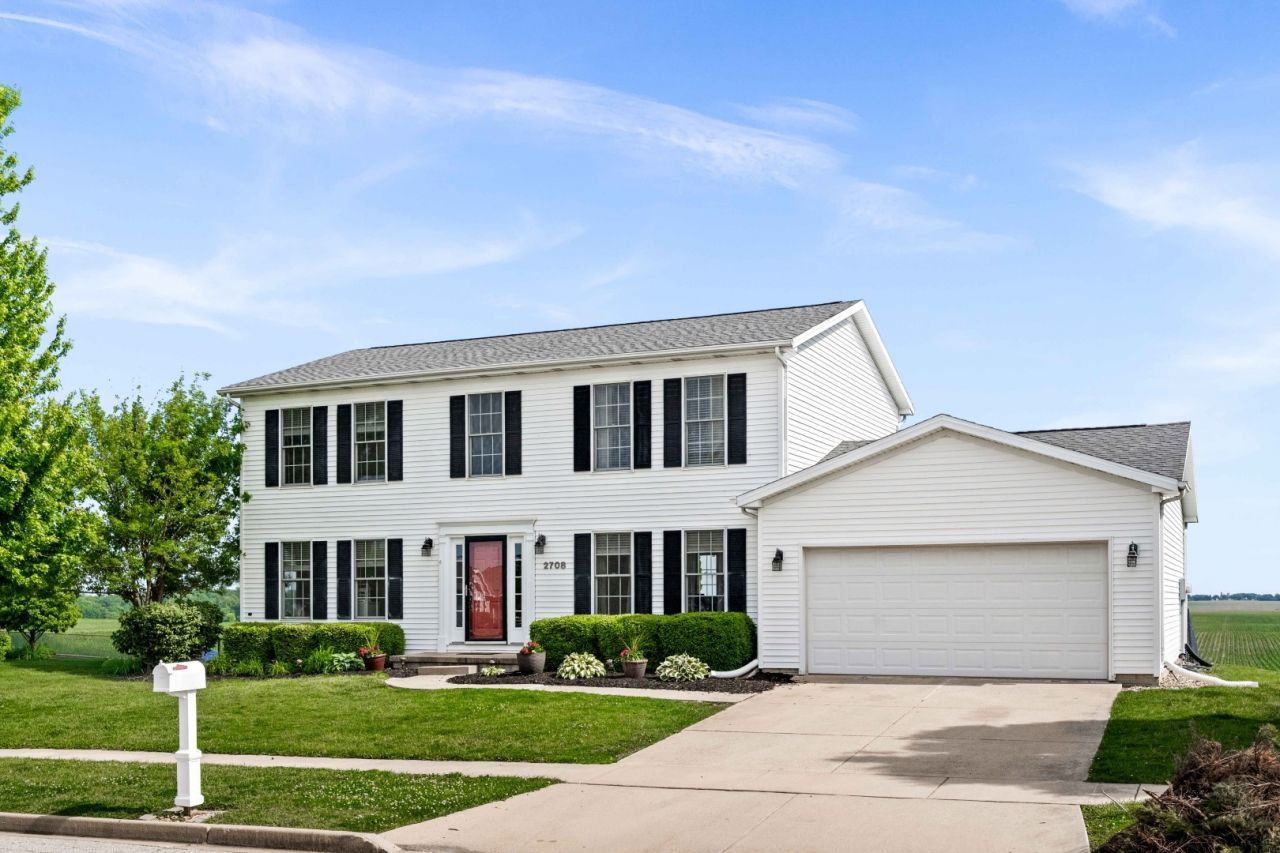
Enjoy the good life with subdivision conveniences including a lake and fishing but in a peaceful setting with beautiful country views and no backyard neighbors! This spacious 2-story has so much to offer at such a great price. Large kitchen is open to a huge family room with laminate flooring, a gas fireplace and an abundance of windows for natural light. Kitchen has 2 pantries for extra storage. You will appreciate the 2-story foyer and the architectural details including beautiful columns and crown molding. The dining room could also be used as an office or as a playroom. Main floor laundry adds convenience to your life. Wonderful owner suite provides space for the largest bedroom furniture, a walk-in closet and a bath with a tile shower, whirlpool tub and a double bowl sink. Garage has added storage or workshop space. In the interior, you will find newer laminate flooring, fresh professional paint, and some new carpet. 3 zone geothermal heating/cooling. Fenced backyard.
Property Features
Property Type: Residential - Single Family
Basement: Yes
Basement: Unfinished, Full
Cooling: Central Air
Fireplaces: 1
Garage: 2
Heating: Geothermal
Home Style: Traditional
Lot Size: 0.26 Acres
Roof Type: Asphalt
Taxes: $7,479
Year Built: 2004
Amenities
Vaulted Ceiling(s)
Walk-In Closet(s)
Separate Dining Room
Feature Descriptions
Additional rooms: No additional rooms
Additional Structures: None
Appliances: Range, Microwave, Dishwasher, Refrigerator, Washer, Dryer, Disposal, Stainless Steel Appliance(s), Wine Refrigerator
Association Includes: Insurance
Bath Features: Whirlpool, Separate Shower, Double Sink
Dining Room: Separate
Exterior: Vinyl Siding
Fireplace: Gas Log
Fireplace Location(s): Family Room
HOA Fee: 300/ Annually
Laundry: Main Level, Gas Dryer Hookup, Electric Dryer Hookup
Lot: Mature Trees
Lot Dimensions: 105X112
Parcel#: 2014201018
Parking: Concrete, Garage Door Opener, Yes, Garage Owned, Attached, Garage
Sewer: Public Sewer
Total Rooms: 7
Township: City of Bloomi
Water: Public
Room Sizes
Bedroom 2: 15X13
Bedroom 3: 12X10
Bedroom 4: 12X11
Dining Room: 15X13
Family Room: 28X15
Kitchen: 23X13
Laundry: 5X6
Primary Bedroom: 18X16
Local Schools
High School: Normal Community West High Schoo
Middle School: Parkside Jr High
Elementary School: Fox Creek Elementary
School District: District 5
Listed By / Shown By
Listed By
Agency Name: BHHS Central Illinois, REALTORS
Shown By
Agency Title: Gambino Realtors
Agency Phone: 815-282-2222

Estimate Your Payment
Estimated Payment
$ 2,218.46 per month $1,498.96 Principal & Interest $623.25 Property Tax $96.25 Homeowner's Insurance
2708 Southlawn Drive | MLS# 12660413
This single family home located at 2708 Southlawn Drive , Bloomington, IL 61705 is currently listed for sale with an asking price of $330,000. This property was built in 2004 and has 4 bedrooms and 2 full and 1 partial baths with 3515 sq. ft. Southlawn Drive is located in the Heartland Hills subdivision within the District 5 school district. Search Heartland Hills real estate on www.gogambino.com today.