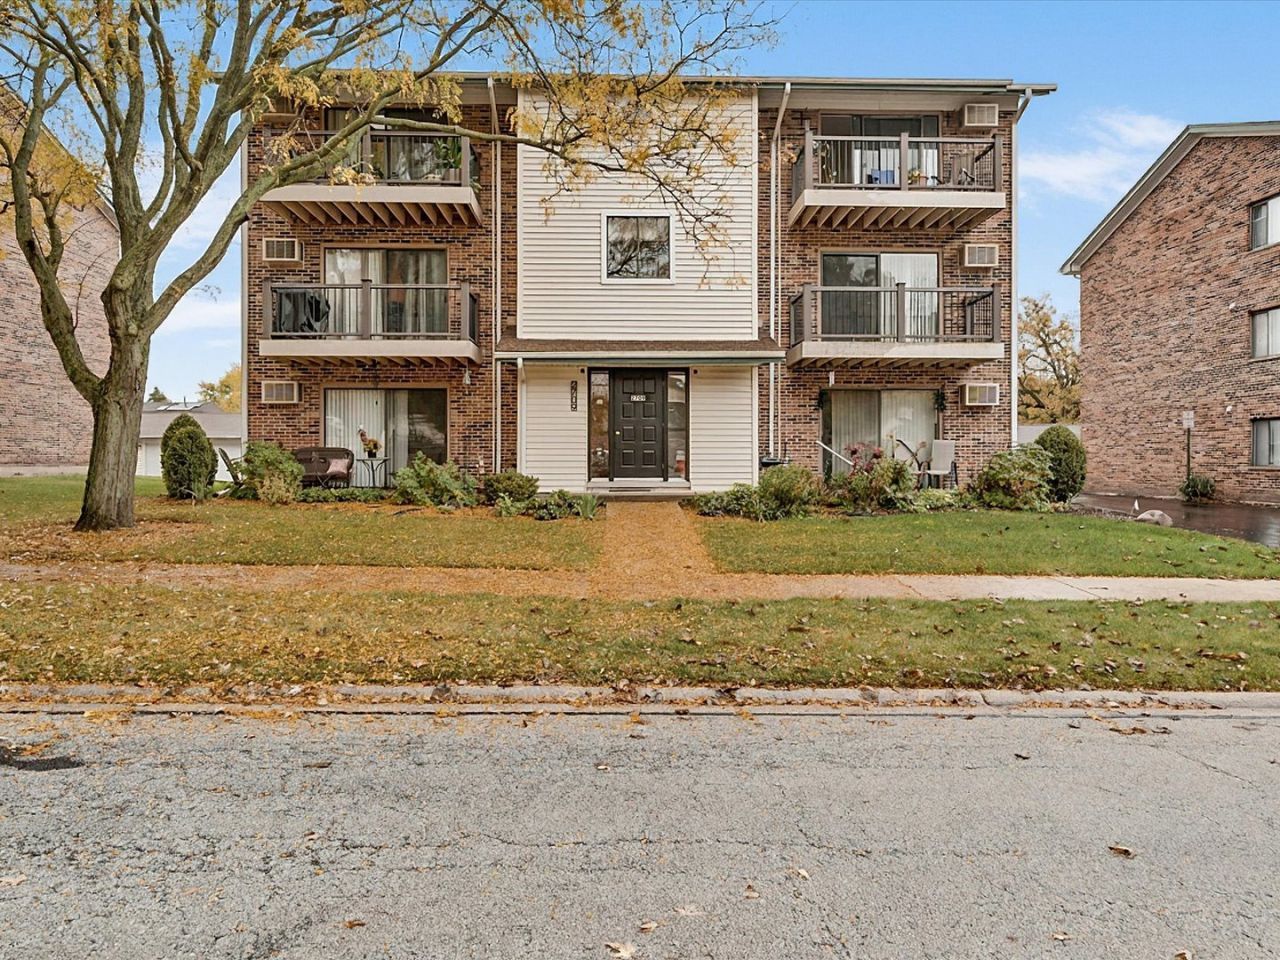

BEDS2
BATHS1 full 1 partial
SQUARE FEET971
MLS#12804207
STATUSNew
PROPERTY TYPEResidential -
SUBDIVISIONOak Hills
SCHOOLDistrict 99
Property Description
When I say immaculate, I mean immaculate condo with a nice open floor plan. Let the stress fade away on the balcony knowing there's nothing to do here. New carpet, paint and fixtures. Newer kitchen with movable island. Jack and Jill type bathroom with access from the primary. Walk in closet. Washer and dryer in the unit and stays. 1 space and 1 car detached garage. Pet friendly and the assessment includes heat! Unit is rentable and steps from the park, shopping and transport. While great shape, being sold as-is.
Property Features
Property Type: Residential -
Basement: None
Cooling: Wall Unit(s)
Garage: 1
Heating: Steam
Lot Size: 0.00 Acres
Stories: 3.0
Taxes: $3,756
Year Built: 1986
Amenities
Walk-In Closet(s)
Feature Descriptions
Additional rooms: No additional rooms
Appliances: Range, Microwave, Dishwasher, Refrigerator, Washer, Dryer
Association Includes: Heat, Water, Gas, Parking, Insurance, Exterior Maintenance, Lawn Care, Scavenger, Snow Removal
Dining Room: Combined w/ LivRm
Exterior: Brick
HOA Fee: 446/ Monthly
Laundry: Washer Hookup, In Unit
Lot Dimensions: 0X0
Parcel#: 0836316103
Parking: Garage Door Opener, Yes, Garage Owned, Detached, Assigned, Off Street, Garage
Pet Allowed: Cats OK, Dogs OK, Number Limit, Size Limit
Sewer: Public Sewer
Total Rooms: 5
Township: Lisle
Water: Public
Room Sizes
Bedroom 2: 13X8
Dining Room: COMBO
Kitchen: 10X10
Living Room: 16X20
Primary Bedroom: 11X14
Local Schools
High School: South High School
Middle School: Thomas Jefferson Junior High Sch
Elementary School: John L Sipley Elementary School
School District: District 99
Listed By / Shown By
Listed By
Agency Name: Town Center Properties
Agency Phone: 708-525-4333
Shown By
Agency Title: Gambino Realtors
Agency Phone: 815-282-2222

Estimate Your Payment
Estimated Payment
$ 1,279.26 per month $907.96 Principal & Interest $313.00 Property Tax $58.30 Homeowner's Insurance
2709 Northcreek Drive , Unit 3 | MLS# 12804207
This home located at 2709 Northcreek Drive , Unit 3, Woodridge, IL 60517 is currently listed for sale with an asking price of $199,888. This property was built in 1986 and has 2 bedrooms and 1 full and 1 partial baths with 971 sq. ft. Northcreek Drive , Unit 3 is located in the Oak Hills subdivision within the District 99 school district. Search Oak Hills real estate on www.gogambino.com today.