
BEDS3
BATHS3 full
SQUARE FEET1,400
MLS#12692287
STATUSNew
PROPERTY TYPEResidential - Condominium
SUBDIVISIONFairway View
SCHOOLDistrict 129
Property Description
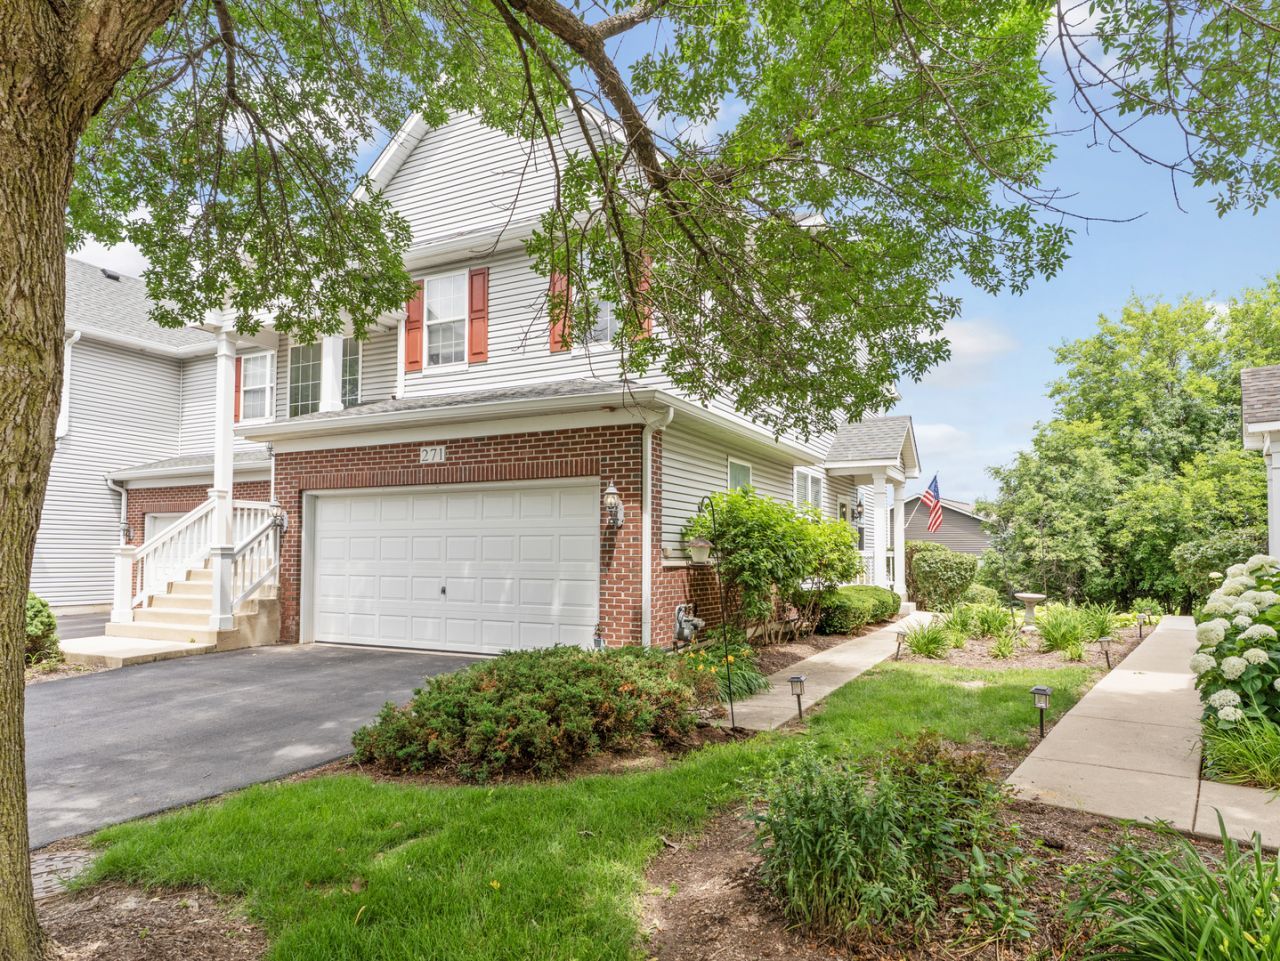
Pristine ranch townhome in desirable Fairway View Subdivision. This end unit model offers a bright & open layout that flows nicely. Impeccable condition & upgrades/features including hickory wide plank hardwood & 1st floor laundry room. The flexible Living Room/Dining Room area features a fireplace, and lots of windows for natural light as well as a French Door to the oversized deck area. The upgraded Kitchen features maple raised panel cabinetry, Eating Area/table space, as well as a Breakfast Bar counter. The comfortably sized Master Suite has a spacious walk-in closet as well as upgraded blackout (top down/bottom up) shades & Master Bathroom with comfort height countertop - Shower with full tile surround & bench seat. Enjoy the spacious partially finished English Basement: it offers a 3rd Bedroom & full bath & very large remaining area for living space or storage. Great location - easy access to I-88. Fairway View Subdivision is across the street from Red Oak Nature Center: 40 acres of forest, wildlife habitats, hiking trails, and Fox River views! Must See!! 26+ Page eBrochure.
Property Features
Property Type: Residential - Condominium
Basement: Partially Finished, Full
Basement: Yes
Cooling: Central Air
Fireplaces: 1
Garage: 2
Heating: Natural Gas, Forced Air
Lot Size: 2,614
Roof Type: Asphalt
Stories: 1.0
Taxes: $5,944
Year Built: 2003
Feature Descriptions
Additional rooms: Foyer
Association Includes: Insurance, Exterior Maintenance, Lawn Care, Snow Removal
Dining Room: Combined w/ LivRm
Exterior: Vinyl Siding, Brick
Fireplace Location(s): Living Room
HOA Fee: 293/ Monthly
Lot Dimensions: 2614
Parcel#: 1234155048
Parking: Asphalt, Garage Door Opener, Yes, Other, Attached, Garage
Pet Allowed: Cats OK, Dogs OK
Sewer: Public Sewer
Total Rooms: 6
Township: Batavia
Water: Public
Room Sizes
Foyer: 8X5
Bedroom 2: 11X10
Bedroom 3: 13X11
Dining Room: 16X10
Kitchen: 17X13
Laundry: 9X6
Living Room: 18X14
Primary Bedroom: 17X12
Local Schools
School District: District 129
Listed By / Shown By
Listed By
Agency Name: eXp Realty - St. Charles
Agency Phone: 888-574-9405
Shown By
Agency Title: Gambino Realtors
Agency Phone: 815-282-2222

Estimate Your Payment
Estimated Payment
$ 2,228.31 per month $1,628.42 Principal & Interest $495.33 Property Tax $104.56 Homeowner's Insurance
271 Ridge Road , Unit 271 | MLS# 12692287
This condo located at 271 Ridge Road , Unit 271, North Aurora, IL 60542 is currently listed for sale with an asking price of $358,500. This property was built in 2003 and has 3 bedrooms and 3 full baths with 1400 sq. ft. Ridge Road , Unit 271 is located in the Fairway View subdivision within the District 129 school district. Search Fairway View real estate on www.gogambino.com today.