
BEDS4
BATHS2 full 2 partial
SQUARE FEET3,035
MLS#12790700
STATUSNew
PROPERTY TYPEResidential - Single Family
SUBDIVISIONTraditions at Harvest Hills
SCHOOLDistrict 303
Property Description
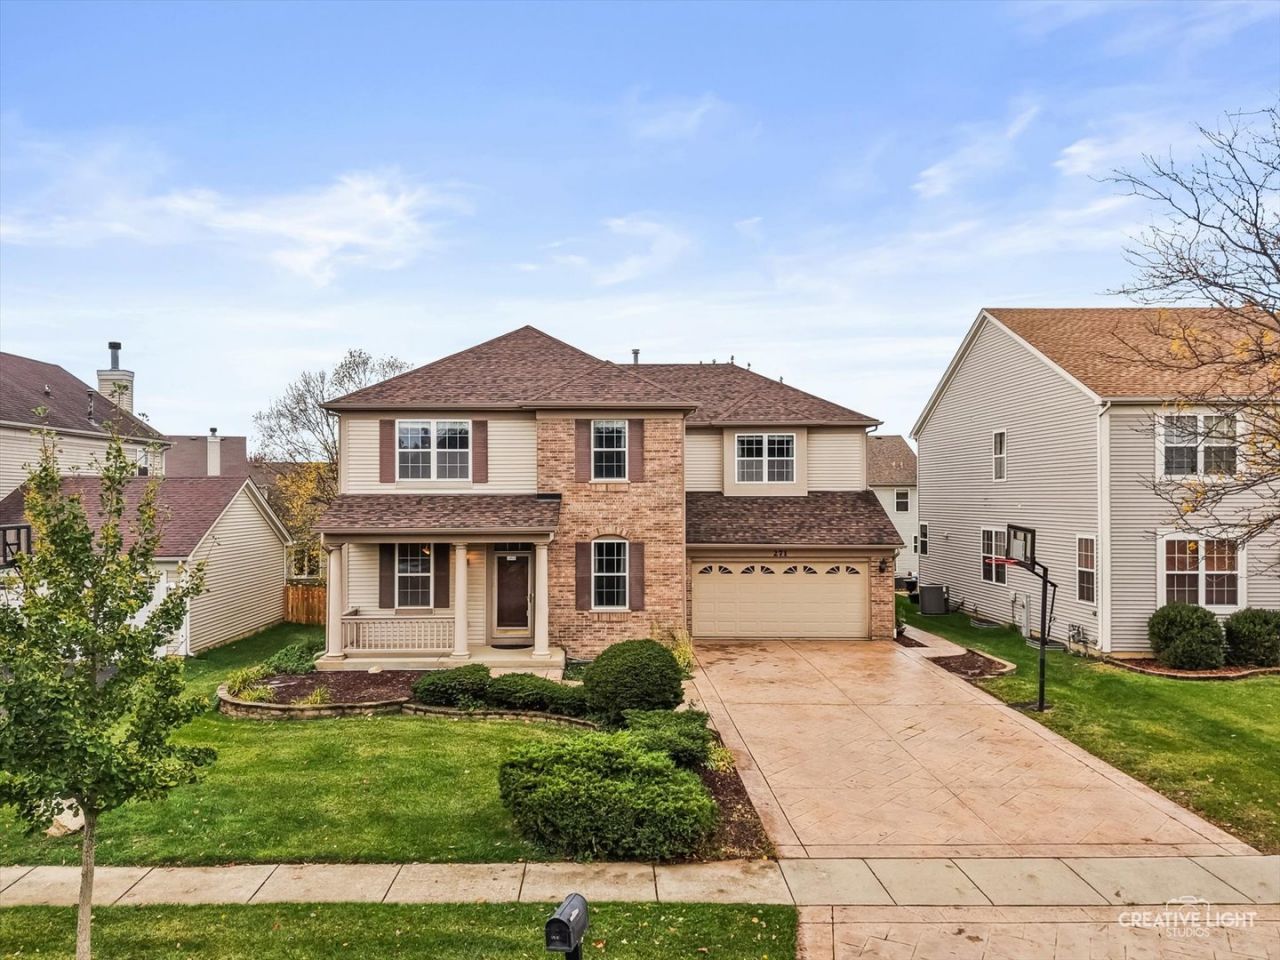
Welcome home to this spacious Farnsworth model in sought-after Traditions at Harvest Hills! Offering over 3,700 square feet of finished living space, this impressive home features 4 bedrooms, 2 full and 2 half bathrooms, a finished basement, dedicated home office, and a versatile floor plan with plenty of room to live, work, and entertain. The main level welcomes you with formal living and dining rooms before opening to the large kitchen and dramatic two-story family room, creating a bright and spacious gathering place at the heart of the home. A dedicated office provides the privacy you need to work from home, while the finished basement adds even more flexible living space in the recreation room with wet bar and second half bathroom. The wonderfully spacious second floor features 4 bedrooms and huge open hallway with newer beautiful hardwood flooring, 2 full bathrooms and laundry room. There's no lack of space in the primary suite, including the huge walk-in closet and en-suite with separate shower and whirlpool tub. Outside, the massive stamped concrete patio extends the living space into the beautifully landscaped backyard, with mature landscaping providing privacy and an expansive garden area ready for the next green thumb. The 3-car tandem garage offers excellent parking and storage, with EV charging already installed for added convenience. Recent updates include: Water Heater (2025); Washer (2024); Refrigerator (2023); 2nd Level Hardwood Floors (2022); Water Softener, Dryer (2020); A/C, Roof (2019); Dishwasher, Microwave, Granite Countertops (2018); Located within the award-winning St. Charles school district and just minutes from the Randall Road corridor, you'll enjoy convenient access to shopping, dining, entertainment, parks, recreation, and everything St. Charles has to offer. With generous living space inside and out, a finished basement, 3-car garage, and a fantastic location, this Harvest Hills home checks all the boxes!
Upcoming Open Houses
Open House Saturday November 7th, 12:00pm - 2:00pm
Open House Sunday November 8th, 11:00am - 1:00pm
Property Features
Property Type: Residential - Single Family
Basement: Yes
Basement: Finished, Crawl Space, Egress Window, Rec/Family Area, Full
Cooling: Central Air
Garage: 3
Heating: Gas, Electric
Lot Size: 0.16 Acres
Roof Type: Asphalt
Taxes: $11,214
Year Built: 2001
Amenities
Vaulted Ceiling(s)
Wet Bar
Walk-In Closet(s)
Granite Counters
Feature Descriptions
Additional rooms: Office, Recreation Room, Walk In Closet, Other Room
Appliances: Double Oven, Microwave, Dishwasher, High End Refrigerator, Washer, Dryer, Disposal, Oven, Water Softener Owned, Gas Cooktop
Association Includes: Other
Bath Features: Whirlpool, Separate Shower, Double Sink
Dining Room: Separate
Exterior: Vinyl Siding, Brick
HOA Fee: 400/ Annually
Laundry: Upper Level, Gas Dryer Hookup
Lot Dimensions: 7200
Other Equipment: Water-Softener Owned, Ceiling Fan(s), Sump Pump
Parcel#: 0932109016
Parking: Concrete, Garage Door Opener, Electric Vehicle Charging Station(s), Yes, Garage Owned, Attached, Garage
Sewer: Public Sewer
Total Rooms: 10
Township: St. Charles
Water: Public
Room Sizes
Office: 13X11
Recreation Room: 33X25
Walk In Closet: 12X11
Other Room: 33X13
Bedroom 2: 14X10
Bedroom 3: 12X12
Bedroom 4: 12X11
Dining Room: 14X11
Family Room: 21X15
Kitchen: 19X14
Laundry: 9X6
Living Room: 15X14
Primary Bedroom: 20X16
Local Schools
High School: St Charles East High School
Middle School: Thompson Middle School
Elementary School: Davis Elementary School
School District: District 303
Listed By / Shown By
Listed By
Agency Name: Keller Williams Inspire
Agency Phone: 630-262-9500
Shown By
Agency Title: Gambino Realtors
Agency Phone: 815-282-2222

Estimate Your Payment
Estimated Payment
$ 3,859.06 per month $2,748.10 Principal & Interest $934.50 Property Tax $176.46 Homeowner's Insurance
271 Valley View Drive | MLS# 12790700
This single family home located at 271 Valley View Drive , Saint Charles, IL 60175 is currently listed for sale with an asking price of $605,000. This property was built in 2001 and has 4 bedrooms and 2 full and 2 partial baths with 3035 sq. ft. Valley View Drive is located in the Traditions at Harvest Hills subdivision within the District 303 school district. Search Traditions At Harvest Hills real estate on www.gogambino.com today.