
BEDS2
BATHS1 full
SQUARE FEET850
MLS#12783217
STATUSNew
PROPERTY TYPEResidential - Single Family
SCHOOLDistrict 212
Property Description
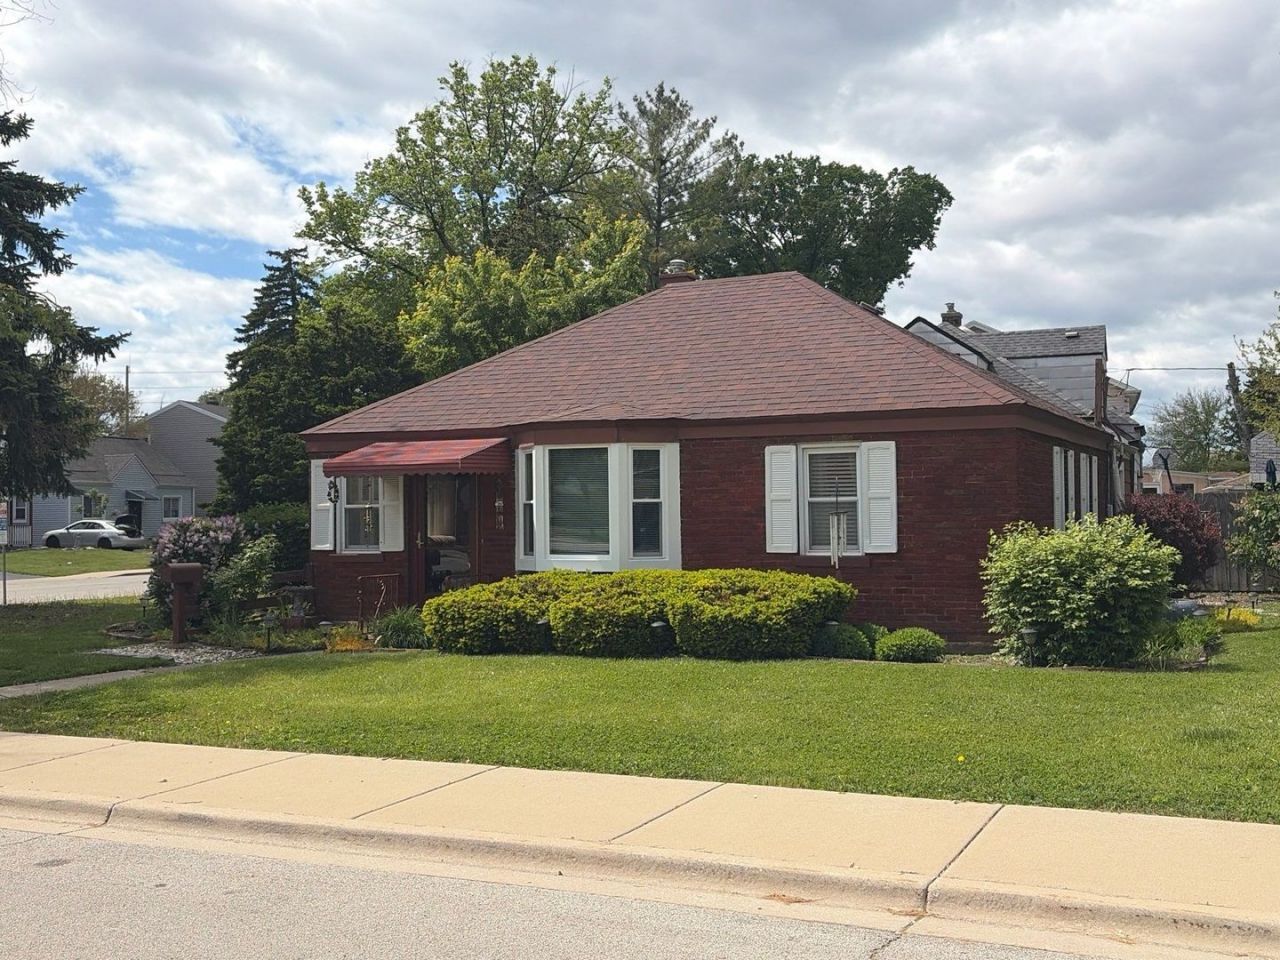
AN UNBEATABLE PRICE POINT -Don't Miss This Opportunity! Bring your ideas and make this 2-bedroom, 1-bath CORNER LOT home your own! The layout includes an additional den/office, offering flexible space for a home office, hobby room, or extra sitting area. Enjoy the 3-season patio back entrance that is perfect to convert to your laundry and mud-room. For buyers willing to put in some work, this home offers an opportunity to add personal touches and create a space that reflects their style without breaking the bank. Alternatively, an investor opportunity for a buy and hold rental in the desirable Franklin Park neighborhood. Private and dedicated exterior parking can accommodate 4 cars, or upgrade to building a garage or a car port. Whether you're starting your homeownership journey or expanding your rental portfolio, there's potential to explore. Property is being sold strictly AS-IS.
Property Features
Property Type: Residential - Single Family
Basement: None
Cooling: Window Unit(s)
Heating: Natural Gas
Home Style: Ranch
Lot Size: 0.16 Acres
Taxes: $4,291
Year Built: 1941
Feature Descriptions
Additional rooms: Den, Mud Room
Appliances: Range, Refrigerator, Freezer
Association Includes: None
Exterior: Brick
Laundry: In Unit
Lot Dimensions: 7045
Parcel#: 12284030160000
Parking: Concrete, Dirt Driveway, Off Street, Yes, Owned
Sewer: Public Sewer
Total Rooms: 6
Township: Leyden
Water: Public
Room Sizes
Den: 12X9
Mud Room: 11X9
Bedroom 2: 12X9
Dining Room: 11X8
Kitchen: 8X8
Living Room: 17X12
Primary Bedroom: 12X12
Local Schools
High School: East Leyden High School
Middle School: Hester Junior High School
Elementary School: Pietrini Elementary School
School District: District 212
Listed By / Shown By
Listed By
Agency Name: HomeSmart Connect LLC
Agency Phone: 847-495-5000
Shown By
Agency Title: Gambino Realtors
Agency Phone: 815-282-2222

Estimate Your Payment
Estimated Payment
$ 1,561.24 per month $1,131.04 Principal & Interest $357.58 Property Tax $72.63 Homeowner's Insurance
2711 Westbrook Drive | MLS# 12783217
This single family home located at 2711 Westbrook Drive , Franklin Park, IL 60131 is currently listed for sale with an asking price of $249,000. This property was built in 1941 and has 2 bedrooms and 1 full baths with 850 sq. ft. Westbrook Drive is located within the District 212 school district. Search Franklin Park real estate on www.gogambino.com today.