
BEDS2
BATHS2 full 1 partial
SQUARE FEET2,354
MLS#12726826
STATUSContingent
PROPERTY TYPEResidential - Townhouse
SUBDIVISIONGrand Pointe Meadows
SCHOOLDistrict 300
Property Description
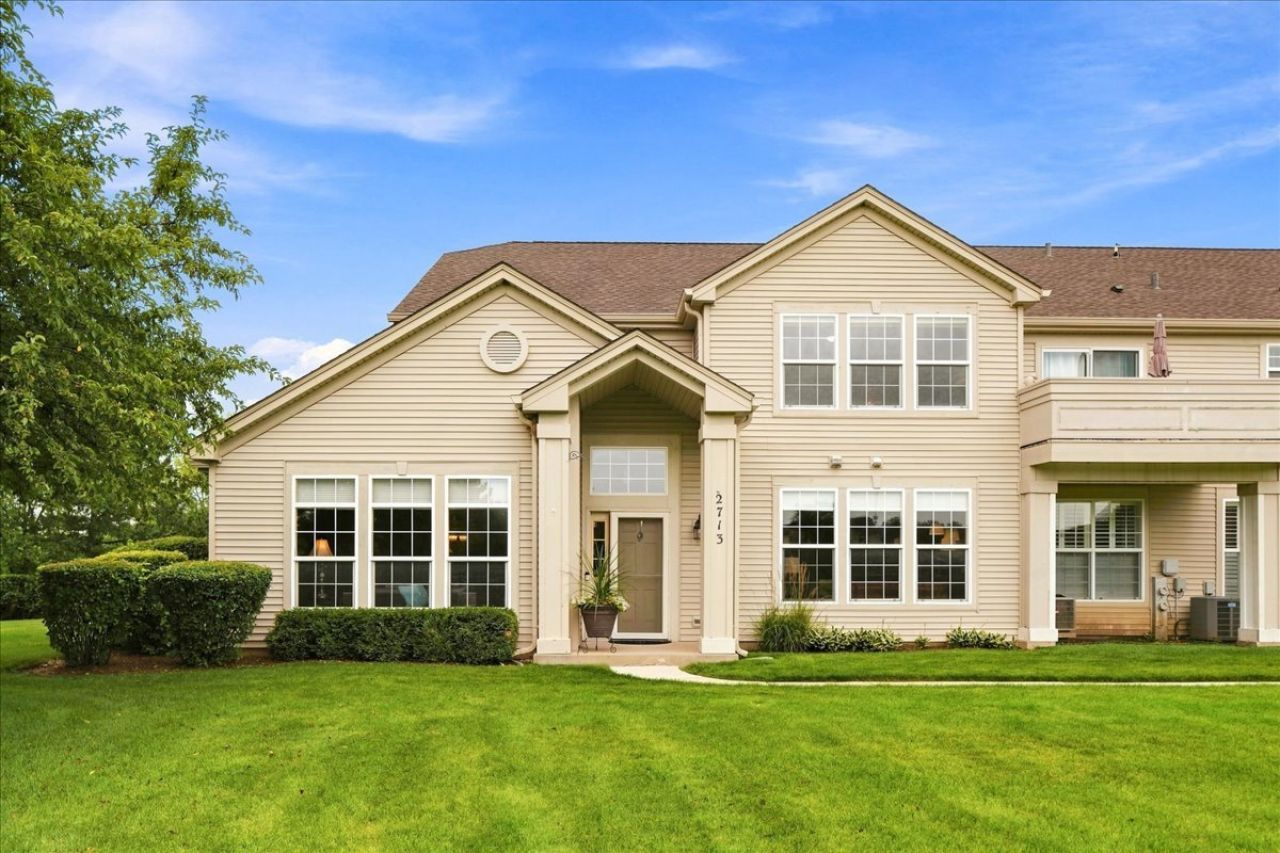
Shows like a model! Beautiful home backs to forest preserve-open land, trees, birds, flowers. Upgraded kitchen-all ss appliances and walk-in pantry. Large family room-so unique to a town home...it feels like a single family home!!! New furnace and air. New roof.. This is a must see....
Property Features
Property Type: Residential - Townhouse
Basement: None
Cooling: Central Air
Fireplaces: 1
Garage: 2
Heating: Natural Gas, Forced Air
Lot Size: COMMON
Roof Type: Asphalt
Stories: 2.0
Taxes: $7,590
Year Built: 2004
Amenities
1st Floor Bedroom
Feature Descriptions
Additional rooms: Loft
Appliances: Range, Microwave, Dishwasher, Refrigerator, Washer, Dryer, Disposal, Stainless Steel Appliance(s)
Association Amenities: Park
Association Includes: Insurance, Exterior Maintenance, Lawn Care, Snow Removal
Bath Features: Double Sink
Dining Room: Separate
Exterior: Vinyl Siding
Fireplace: Gas Starter
Fireplace Location(s): Living Room
HOA Fee: 415/ Monthly
Laundry: Main Level
Lot Dimensions: COMMON
Other Equipment: CO Detectors, Ceiling Fan(s)
Parcel#: 0317454039
Parking: Asphalt, Garage Door Opener, Yes, Garage Owned, Attached, Garage
Pet Allowed: Cats OK, Dogs OK
Sewer: Public Sewer
Total Rooms: 7
Township: Dundee
Water: Lake Michigan
Room Sizes
Loft: 12X10
Bedroom 2: 14X13
Dining Room: 14X14
Family Room: 14X14
Kitchen: 11X10
Laundry: 8X8
Living Room: 16X14
Primary Bedroom: 15X14
Local Schools
High School: H D Jacobs High School
Middle School: Dundee Middle School
Elementary School: Dundee Highlands Elementary Scho
School District: District 300
Listed By / Shown By
Listed By
Agency Name: Berkshire Hathaway HomeServices Starck Real Estate
Agency Phone: 847-310-1886
Shown By
Agency Title: Gambino Realtors
Agency Phone: 815-282-2222

Estimate Your Payment
Estimated Payment
$ 2,517.27 per month $1,771.05 Principal & Interest $632.50 Property Tax $113.72 Homeowner's Insurance
2713 Acorn Court | MLS# 12726826
This townhouse located at 2713 Acorn Court, West Dundee, IL 60118 is currently listed for sale with an asking price of $389,900. This property was built in 2004 and has 2 bedrooms and 2 full and 1 partial baths with 2354 sq. ft. Acorn Court is located in the Grand Pointe Meadows subdivision within the District 300 school district. Search Grand Pointe Meadows real estate on www.gogambino.com today.