
BEDS3
BATHS2 full 1 partial
SQUARE FEET2,137
MLS#12792363
STATUSNew
PROPERTY TYPERental - Townhouse
SUBDIVISIONMayfair
SCHOOLDistrict 204
Property Description
FABULOUS DEARBORN OPEN FLOOR PLAN WITH 10 FOOT CEILINGS ON THE FIRST FLOOR. ALL ROOMS ARE GENEROUSLY SIZED. TRUELY MOVE-IN READY WITH NEUTRAL PAINT THROUGHOUT, CARPET ON THE FIRST FLOOR. GOURMET KITCHEN WITH HARDWOOD FLOOR, 42 CABINETS, GRANITE COUNTERS, STAINLESS STEEL APPLIANCES. FIRST FLOOR MASTER BEDROOM WITH LUXURY BATH. GREAT ROOM WITH SOARING CEILING, HARDWOOD FLOOR. 1ST FLOOR LAUNDRY ROOM. 1ST FLOOR DEN IN ADDITION TO 1ST FLOOR MASTER. TWO BEDROOMS AND FULL BATH ON 2ND FLOOR. HOME HAS 3 WALK-IN CLOSETS AND AN UNFINISHED BASEMENT. SO CLOSE TO SHOPPING INCLUDING WHOLE FOODS PLUS ACCESS TO NAPERVILLE/AURORA METRA TRAIN STATION, TOLLWAYS AND DINING. NON-SMOKING BUILDING.
Property Features
Property Type: Rental - Townhouse
Basement: Yes
Basement: Unfinished, Full
Cooling: Central Air
Garage: 2
Heating: Gas, Forced Air
Lot Size: COMMON
Roof Type: Asphalt
Stories: 2.0
Year Built: 2012
Amenities
Cathedral Ceiling(s)
1st Floor Bedroom
1st Floor Full Bath
High Ceilings
Open Floorplan
Feature Descriptions
Additional rooms: Den, Loft
Appliances: Range, Microwave, Dishwasher, Refrigerator, Washer, Dryer, Disposal, Stainless Steel Appliance(s)
Association Amenities: None
Bath Features: Separate Shower, Double Sink
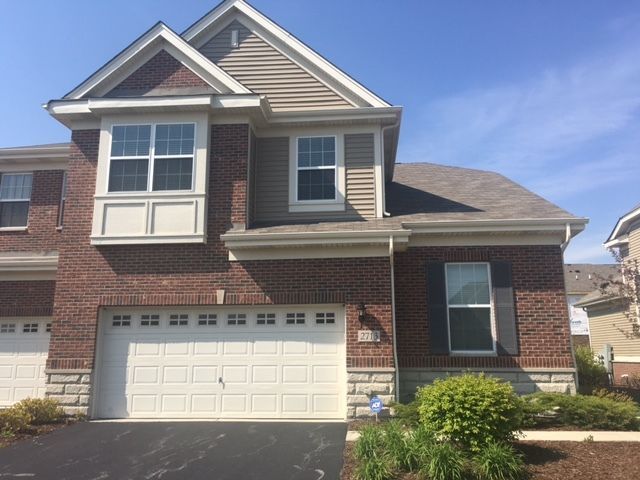
Exterior: Vinyl Siding, Brick
Laundry: Main Level, Washer Hookup
Lot: Common Grounds
Lot Dimensions: COMMON
Parking: Asphalt, Garage Door Opener, Yes, Garage Owned, Attached, Garage
Rent Includes: Parking, Exterior Maintenance, Lawn Care, Snow Removal
Sewer: Public Sewer, Storm Sewer
Total Rooms: 7
Township: Naperville
Water: Lake Michigan, Public
Room Sizes
Den: 11X10
Loft: 15X9
Bedroom 2: 14X10
Bedroom 3: 11X10
Family Room: 18X14
Kitchen: 17X13
Laundry: 8X7
Primary Bedroom: 17X13
Local Schools
High School: Metea Valley High School
Middle School: Hill Middle School
Elementary School: Cowlishaw Elementary School
School District: District 204
Listed By / Shown By
Listed By
Agency Name: Keller Williams Infinity
Agency Phone: 630-778-5800
Shown By
Agency Title: Gambino Realtors
Agency Phone: 815-282-2222

2713 Blakely Lane | MLS# 12792363
This property located at 2713 Blakely Lane , Naperville, IL 60540 is currently listed for rent with an asking price of $3,500 / Monthly. Blakely Lane is located within the District 204 school district. Search Naperville real estate on www.gogambino.com today.