
BEDS3
BATHS2 full
SQUARE FEET1,600
MLS#12785682
STATUSContingent
PROPERTY TYPEResidential - Single Family
SCHOOLDistrict 155
Property Description
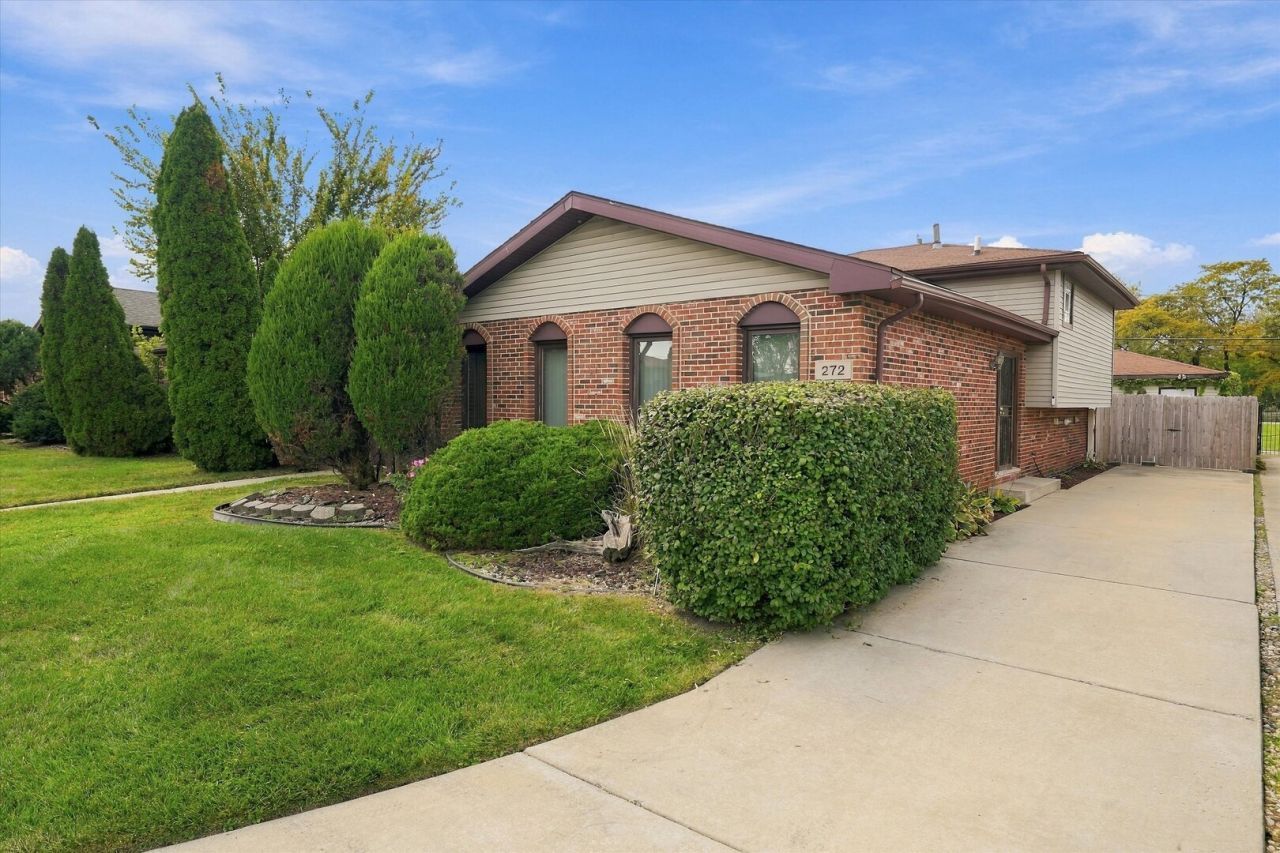
Come and make this LOVINGLY cared for home your own. Don't take my word for it, come and take a look for yourself. This split level has a spacious main floor which includes LR, DR, kitchen and large entryway. The upper level has 3 generous sized bedrooms and a modern full bath. The lower level has a LARGE but cozy family room complete with a wood burning fireplace, another full bath and large laundry/storage room that leads out to your private backyard. The backyard is completely fenced in with a privacy fence, large area of concrete to accommodate your hot tub, yard furniture and just enough greenery to grow some flowers and/or organic vegetables of your own. There is a large 2.5 car garage and absolutely no neighbors behind the garage with maintained village property with beautiful green grass. Special incentives with our preferred lender Pam Jones with The Federal Savings Bank. Come take a look and make this your own.
Property Features
Property Type: Residential - Single Family
Basement: Yes
Basement: Finished, Partial
Cooling: Central Air
Fireplaces: 1
Garage: 2
Heating: Gas
Lot Size: 0.14 Acres
Roof Type: Asphalt
Taxes: $9,996
Year Built: 1995
Feature Descriptions
Additional rooms: Foyer
Appliances: Range, Dishwasher, Refrigerator
Association Includes: None
Dining Room: L-shaped
Exterior: Brick
Fireplace: Wood Burning
Fireplace Location(s): Family Room
Laundry: Gas Dryer Hookup
Lot Dimensions: 50x125
Parcel#: 29121000760000
Parking: Concrete, Garage Door Opener, Yes, Garage Owned, Detached, Garage
Sewer: Public Sewer
Total Rooms: 7
Township: Thornton
Water: Public
Room Sizes
Foyer: 8X12
Bedroom 2: 12X12
Bedroom 3: 13X12
Dining Room: 13X12
Family Room: 25X16
Kitchen: 14X16
Laundry: 15X18
Living Room: 20X16
Primary Bedroom: 15X13
Local Schools
School District: District 155
Listed By / Shown By
Listed By
Agency Name: Premier Midwest Realty, INC
Agency Phone: 708-801-9840
Shown By
Agency Title: Gambino Realtors
Agency Phone: 815-282-2222

Estimate Your Payment
Estimated Payment
$ 1,726.80 per month $839.87 Principal & Interest $833.00 Property Tax $53.93 Homeowner's Insurance
272 Cornell Avenue | MLS# 12785682
This single family home located at 272 Cornell Avenue, Calumet City, IL 60409 is currently listed for sale with an asking price of $184,900. This property was built in 1995 and has 3 bedrooms and 2 full baths with 1600 sq. ft. Cornell Avenue is located within the District 155 school district. Search Calumet City real estate on www.gogambino.com today.